











Former school building given a new lease of life as an inspiring learning environment
Text Patricia van der BeekFotografie Moke Architecten
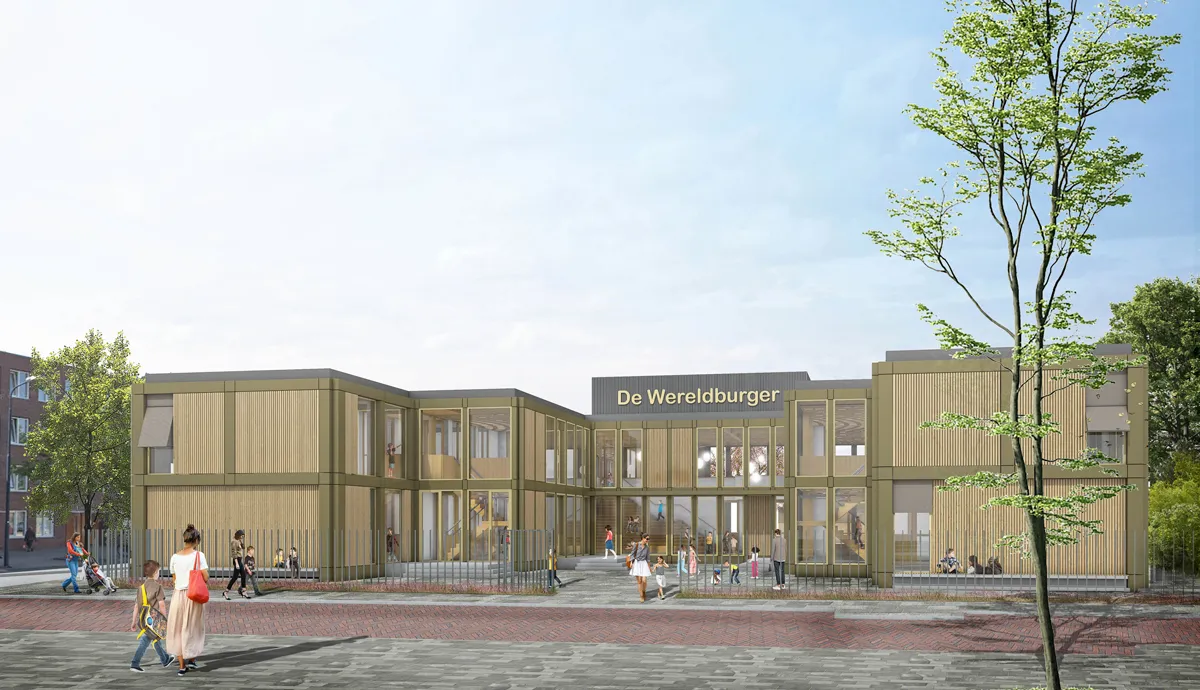
De Wereldburger primary school in Amsterdam Nieuw-West is being given a second life. Designed by Moke Architecten, the 1960s building is being converted into a warm, open learning environment, with a lively assembly hall at its heart.
RVE Onderwijs Jeugd en Zorg gemeente Amsterdam, the client, selected Moke Architecten to design the project. “The school building is a wonderful property in its original form,” says architect Gianni Cito. “However, ill-considered alterations and poor maintenance have caused it to fall into disrepair over the past few decades. We looked closely at how we could restore its former glory through our design.”
Original concrete structure, timber additions
“The concrete structure of the school building is being retained,” Cito continues. “We are highlighting it with metal cladding, which replaces the original concrete exterior walls. Large windows make the building open and bright, giving the impression of being outdoors. This is particularly valuable on the park side.” Moke Architecten has extended the school building with an assembly hall and classrooms. Cito explains: “We built the extension in timber to clearly distinguish between old and new.”
A pleasant learning environment
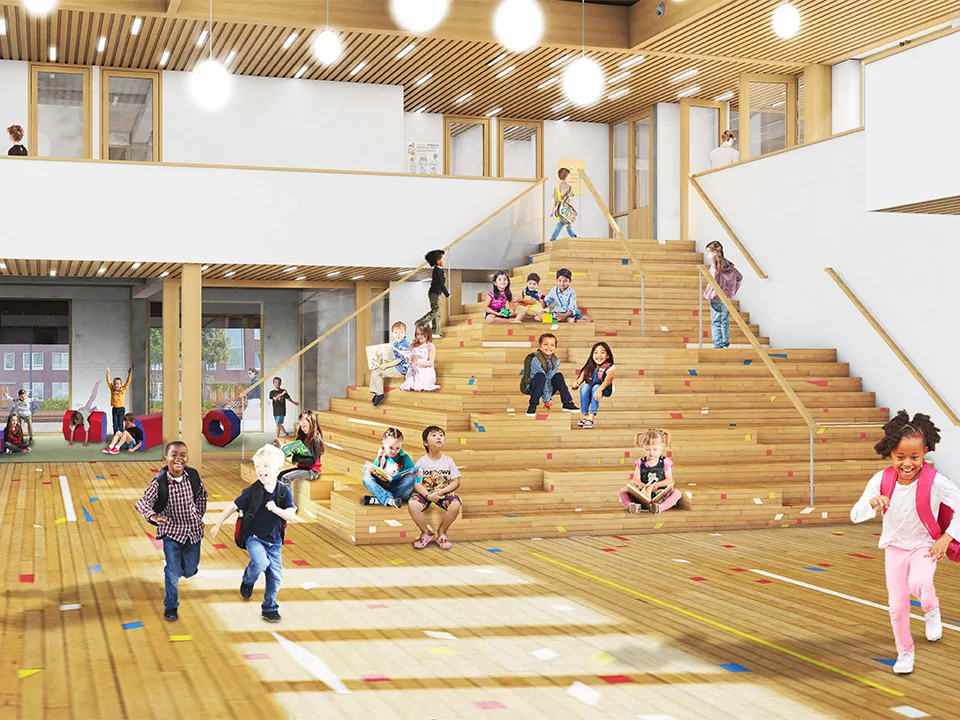
Timber is used extensively throughout the building, from the coat racks and staircases to the cupboards and kitchens. “Timber is a natural, workable material with a warm appearance,” says Cito. “It fits perfectly with the pleasant learning environment we want to create. The three-metre-wide corridors, with plenty of space for quiet study areas, also contribute to this. As do the cosy play corners under the stairs and the direct connection to the enclosed outdoor play area.”
Circularity
For Cito, the assembly hall is the finest part of the school: “A beautiful timber structure at the heart of the building, with an imposing timber stage staircase that doubles as a grandstand and serves as a focal point. It is an ideal setting for performances and celebrations.” The assembly hall and staircase are made from high-quality circular timber salvaged from a demolished gymnasium elsewhere in the city. The building also incorporates reused timber ceilings, Sfynx washbasins, doors and kitchen fittings. Cito says: “At De Wereldburger, various buildings are being given a new lease of life in their own right. The municipality of Amsterdam played a key role in this. It fully embraced the circular approach and made considerable efforts, for example, to find donor buildings.”
Construction
Construction is in full swing, and Moke Architecten is closely involved. “A good design is important, but what matters is what the building actually looks like in the end,” Cito emphasises. “I am very impressed by the way the contractor, Friso Bouwgroep, is bringing our ideas to life. I am confident that De Wereldburger will become the safe and inspiring learning environment we envisaged.”
Combining new and circular materials in the finishing work
Whether it is housing, commercial construction, retail or educational facilities, clients expect a building to meet their expectations in full when it is handed over, both in terms of the structural work and the finishing. Main contractors often rely on a trusted partner for the complete finishing package, such as ACN Totale Afbouw from Renswoude.
“Friso Bouw Almere is responsible for the extensive refurbishment and extension of De Wereldburger primary school in Amsterdam, and contacted us to carry out the finishing work. We have already installed 800 m² of partition walls, finished to the highest standard and ready for painting. We also installed 120 metres of suspended ceilings in the toilets and wet areas,” says operations manager Thomas Jacobsen. “This project is the first time we have combined new and circular materials. We are currently installing 700 m² of slatted ceilings made from timber slats reclaimed from other buildings in Amsterdam. These recycled slats need to be properly treated and installed to achieve the best possible result.”
Vraag over dit verhaal? Ask your question
Wie eraan werkte
De Wereldburger in Amsterdam
- opdrachtgeverRVE Onderwijs Jeugd en Zorg gemeente Amsterdam
- architectMoke Architecten
- hoofdaannemerFriso Bouw Almere
- contractorFriso Bouwgroep
Blijf dit volgen
Bij een nieuw verhaal krijg je een e-mail. Geen account nodig.
- ProjectDe Wereldburger
- OnderwerpConstruction projects
- CompanyRVE Onderwijs Jeugd en Zorg gemeente Amsterdam
- CompanyMoke Architecten
- CompanyFriso Bouw Almere
- CompanyFriso Bouwgroep







