











Former wine terminal transformed into trendy place to live, work and socialise
Text Desiree PenningsPhotography LEVS architecten
Cruquiuseiland in Amsterdam is a former port area with historic buildings, being redeveloped as a lively new urban district.
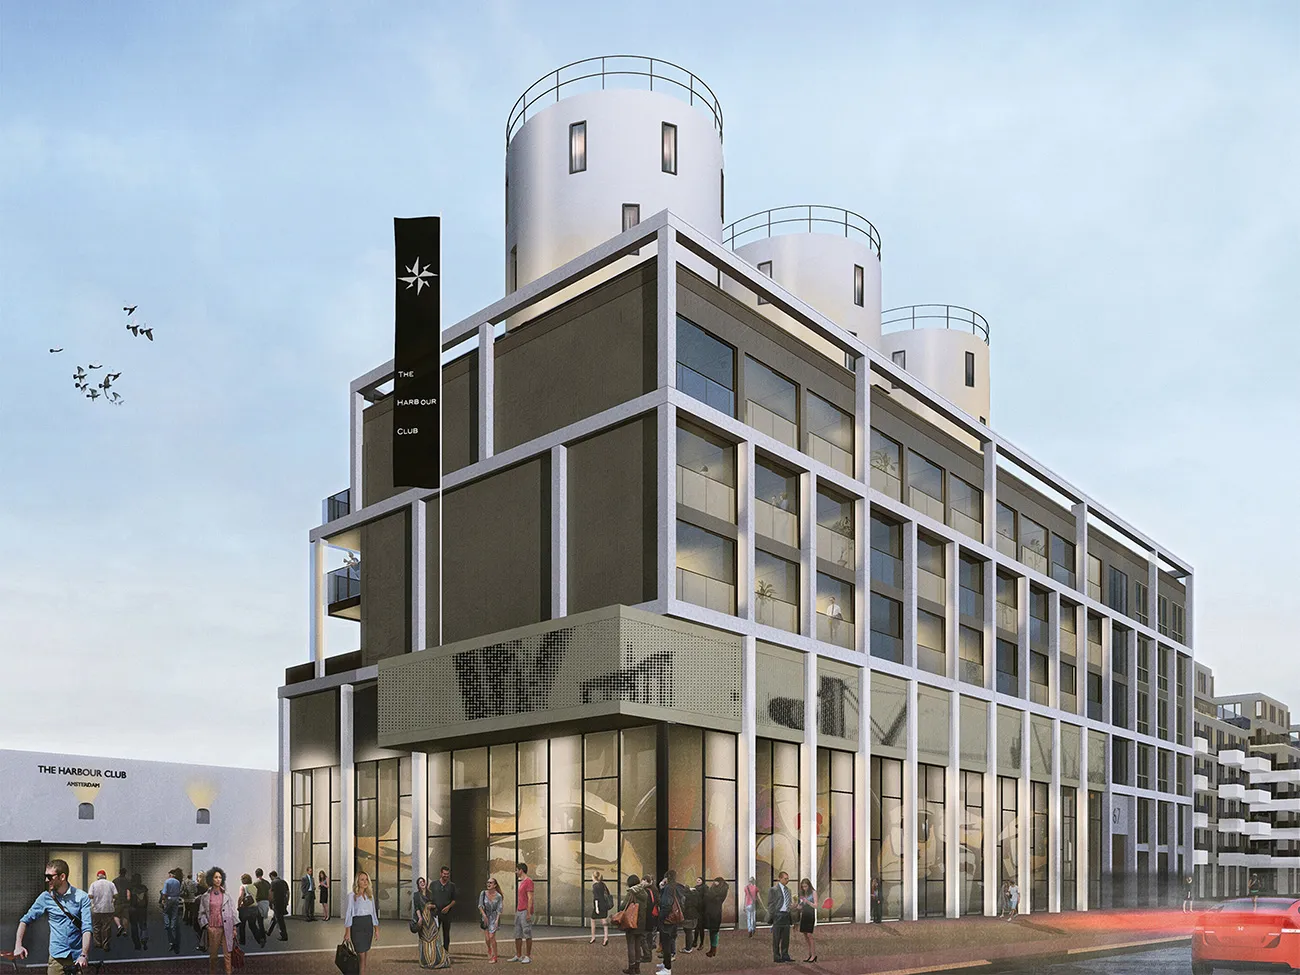
One building where history and the future come together is The Harbour Club. LEVS architecten designed an ensemble for living, working and going out, which now incorporates this former wine terminal dating from 1901. Three old wine silos on the roof form a new landmark for Cruquiuseiland. They will house three townhouses.
The Harbour Club is home to the hospitality venue of the same name. LEVS architecten was commissioned to extend the existing warehouse with a new build, while retaining the hospitality venue and even keeping it operational during construction. The old warehouse was renovated and complemented by an event venue, which forms a separate part of the new build. In an L-shaped arrangement, partly above the banqueting area, there are 86 rental apartments, with three homes for sale above them. On one side, the homes project over the old warehouse, allowing it to be preserved entirely in its original condition. With its industrial design language and material palette, the scheme references the history of the area: a prominent structure, clad in steel and aluminium, is clearly visible on the exterior façade. Above the seven-metre-high glass façade facing the street, a perforated collage of historic images of the port will soon hang.

Structural challenge
The event venue in particular was a challenge to build, says architect Surya Steijlen. It was ultimately fitted out as a vibration-free box within a box, with its own foundation to prevent noise nuisance. “The box consists of a steel frame with precast concrete, above which the dual-aspect homes appear to float, supported by 16-metre-long beams. An additional foundation was built on the roof for the silos. Structurally, it was a challenging project.”
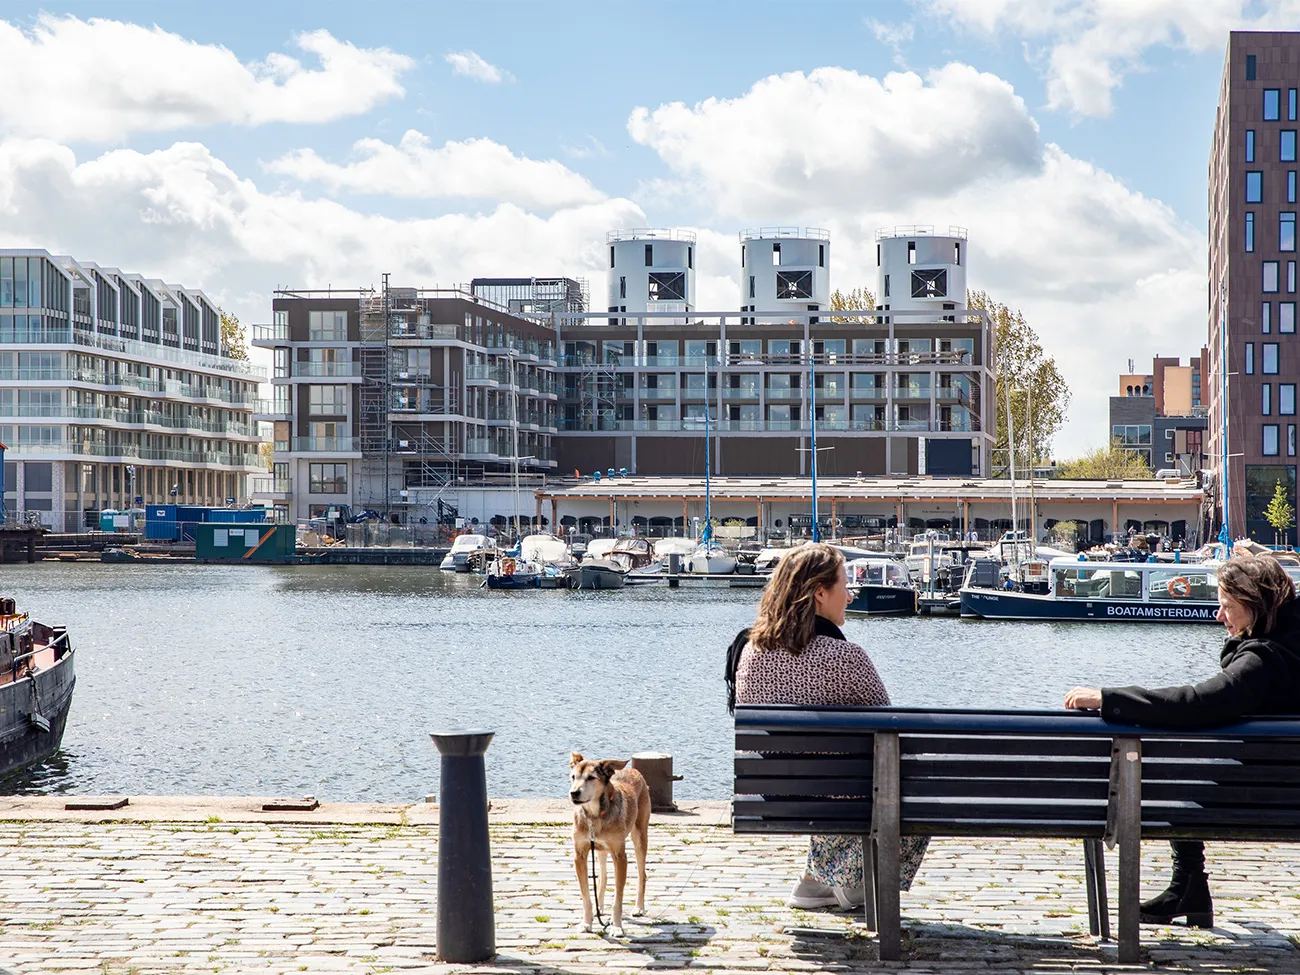
To ensure that everything was worked out properly, the old wine terminal was surveyed using a laser, after which everything was modelled in detail in a BIM model. This gave the team a clear picture of dimensions and work to be carried out. “This gives you a better understanding of potential problems and what can and cannot be built. We were able to resolve various issues this way. On site, we could load the models into an app and resolve matters in real time,” says architect and partner Jurriaan van Stigt.
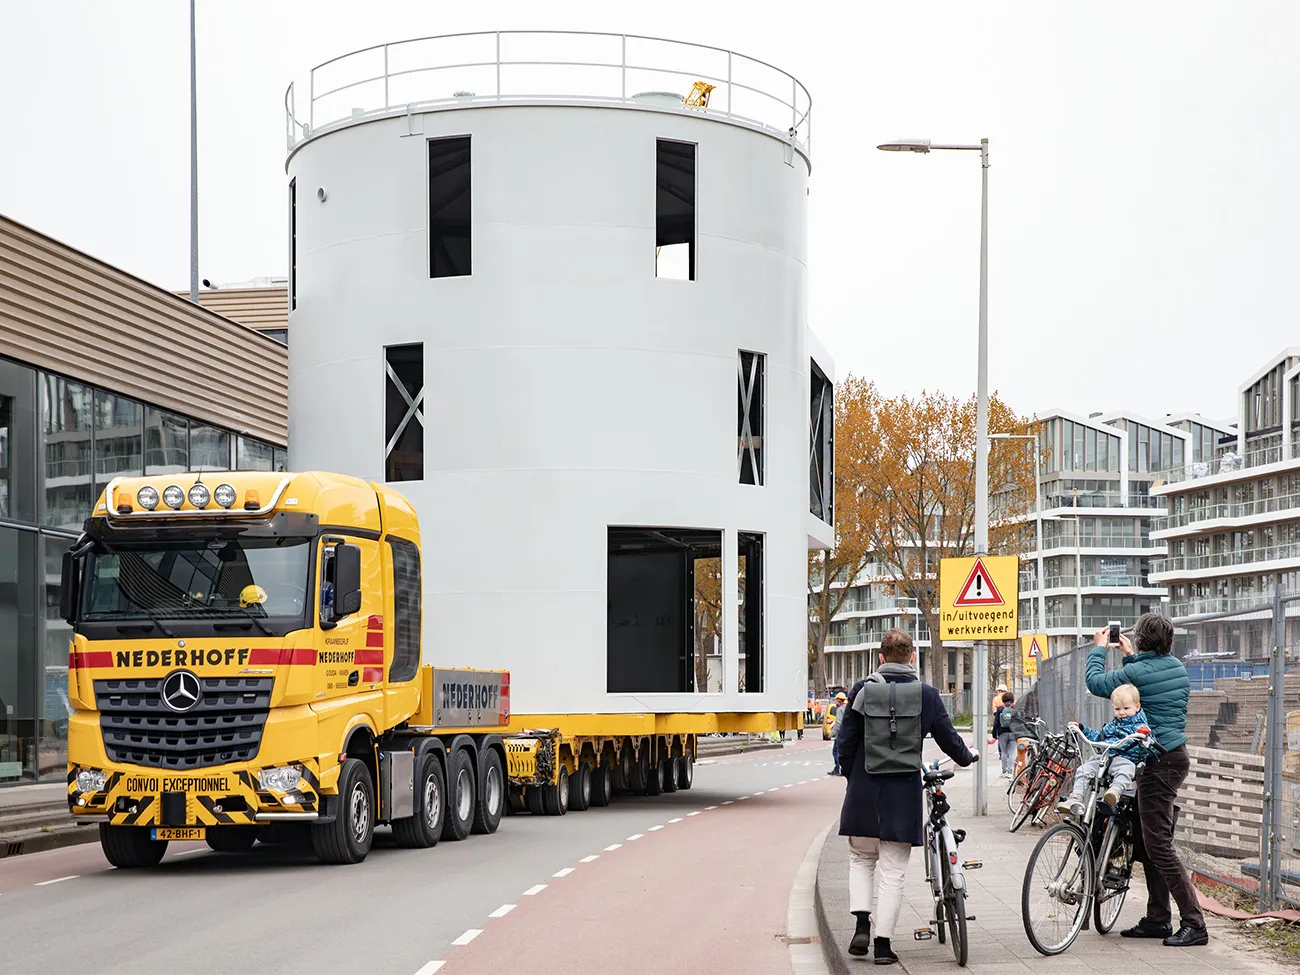
Living in a wine silo
The Harbour Club forms the gateway to Cruquiuseiland. The real eye-catchers are the three old wine silos on the roof, which offer a glimpse into the building’s history. Van Stigt says: “The silos were cleaned and painted, and unnecessary material was removed. The steel in the silos was brought to a temporary location to reinforce them and allow floors to be installed. An additional steel frame was needed to lift them into place.” The three homes each have three storeys and sit on a shared roof terrace. Steijlen adds: “They will be delivered partly as shells, allowing residents to decide on the interiors themselves. They will have a wonderful view of the surrounding area. We rotated the silos slightly to give them the best possible views.”
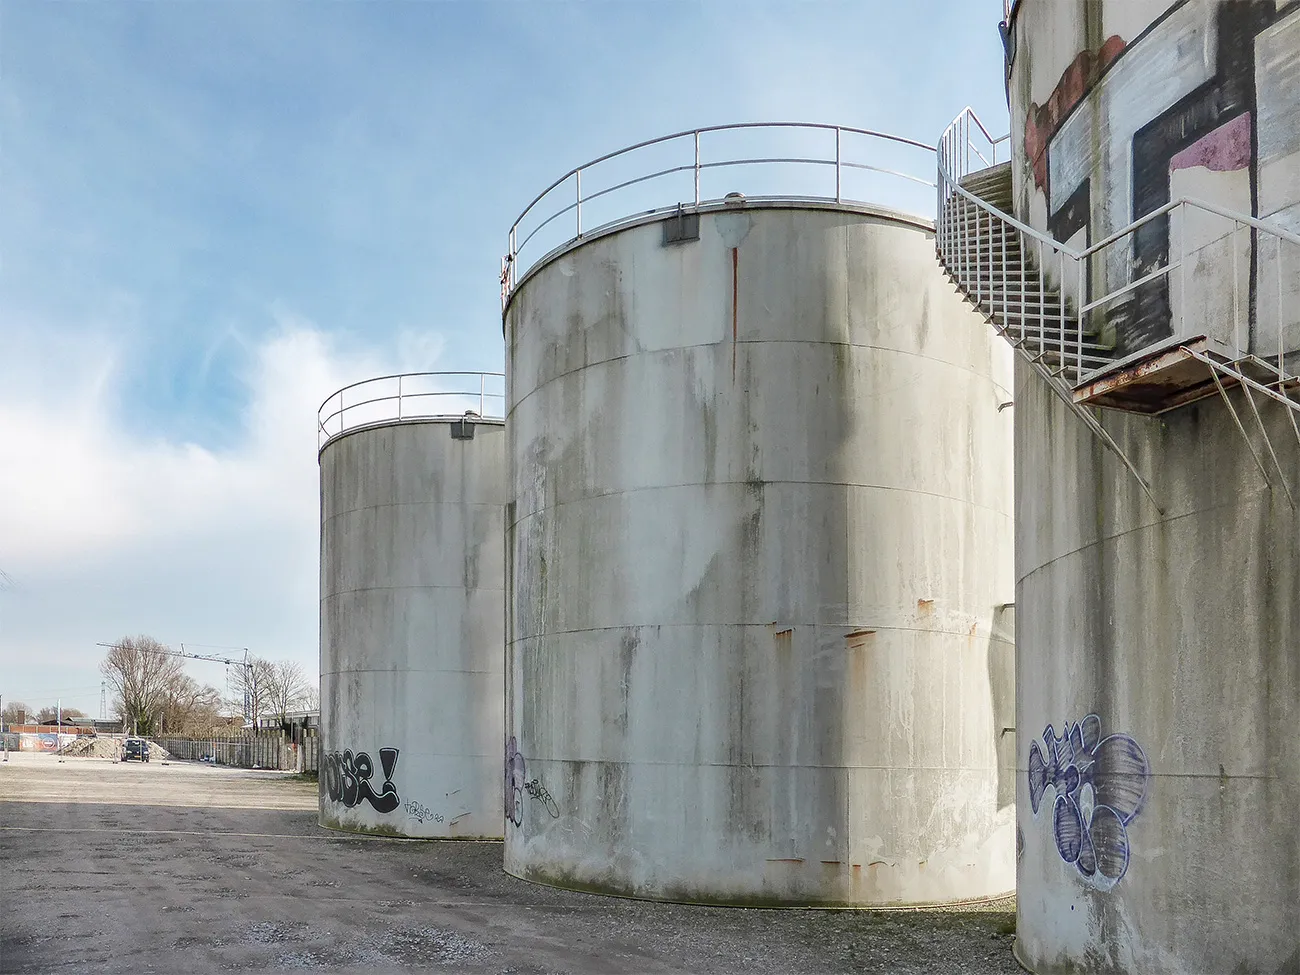
History on display
Distinctive homes on the roof, a restaurant and event venue facing the street, and a waterside terrace make The Harbour Club a striking gateway to the new district. The building’s robust appearance is a contemporary interpretation of the area’s industrial history, brought literally into view by the silos. Construction is now at an advanced stage. The project is expected to be completed after the summer construction holiday.
Project details
Client
Amvest, Amsterdam
Architect
LEVS architecten, Amsterdam
Main contractor
Bouwbedrijf M.J. de Nijs en Zonen, Warmerhuizen
Steel structure
M.C. Kersten, Amsterdam
Construction period
June 2019 to September 2021
Total floor area
10,000 m2
Restaurant and banqueting area
3,200 m2
Commercial space
240 m2
Number of first-time-buyer homes
86
Number of luxury townhouses
3
Question about this story? Ask your question
Keep following this
Get an email when a new story is published. No account needed.
- SubjectConstruction projects







