











A distinctive new build for Dimensio Verpakkingen: Fresh, light and with nature at the heart of the design
Text Sec.architectenPhotography Sec.architecten
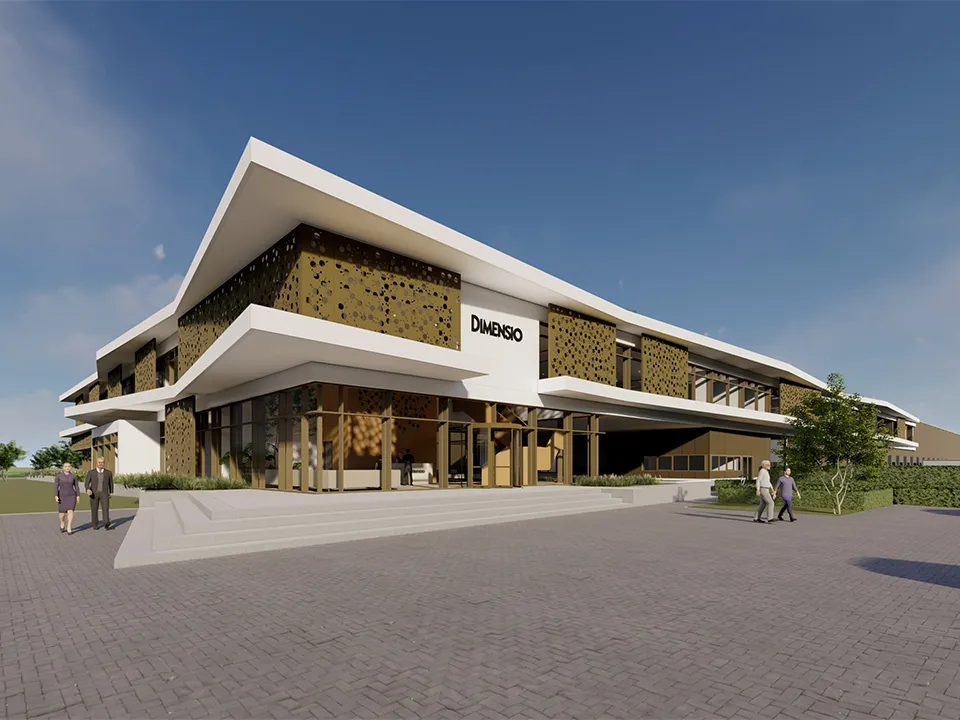
Dimensio Verpakkingen places a strong emphasis on logistical efficiency, sustainability, green spaces and a healthy, pleasant working environment for its employees.
The new build in Almere is a striking example. Unlike standard distribution centres, Sec.architecten has designed a transparent, fresh, light and welcoming building, using natural materials and colours, that sits in a green setting on all sides. The distinctive new build is being constructed by Aan de Stegge Twello.
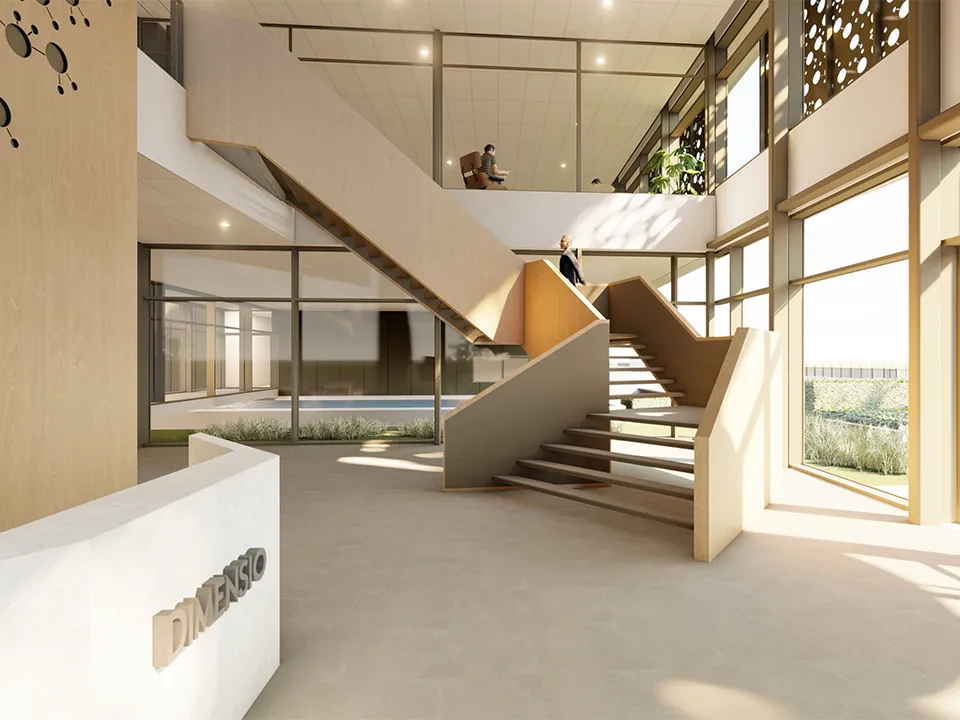
Dimensio Verpakkingen is a wholesaler of packaging materials, with a wide range of products from plastic bags to cardboard boxes. The company has been based in Almere for more than 25 years. Aan de Stegge Twello is delivering a new business premises for the thriving company for the third time in a row, on a plot of around 5.2 hectares at Stichtsekant business park. The new build has a floor area of 34,000 m², comprising approximately 29,000 m² of warehouse space, 1,400 m² of mezzanine and 3,600 m² of office space, including a showroom, fitness room, staff swimming pool and staff restaurant with a professional kitchen where healthy meals are prepared. There will also be 290 parking spaces and dozens of loading and unloading bays. The building meets all the requirements of a modern logistics operation and supports the company’s rapid growth and high sustainability ambitions, says Bas te Riele, commercial project manager at Aan de Stegge Twello. “The entire new build operates without gas. Heat pumps provide all-electric heating, cooling and hot water. Water-saving sanitary fittings will also be installed, and rainwater from the roof will be collected efficiently.” Sustainable and green choices have also been made in the construction. “These include the use of natural materials such as wood, stone and textiles, as well as an efficient layout. The warehouse has exceptionally level floors, an excellent floor load capacity of 5,000 kg/m and an ideal ceiling height. There is a clear height of no less than 12.20 metres beneath the sprinkler system for pallet storage.” Pallet racking will be installed from March, with the new build due to come into use in June.
Strong horizontal articulation
“In our design, we separated the office area from the warehouse, allowing daylight to stream in from all sides. This gives the office a more independent presence in its surroundings,” says Robert Flier, architect and owner of Sec.architecten. “The building also has a striking front elevation.” While the warehouse is predominantly clad in vertical sandwich panels, the two-storey office building features strong horizontal articulation. The building is being constructed 60 centimetres above ground level and stands out for its generous ceiling heights. “The floor slabs extend outwards to form large white canopies with a bold zigzag profile. These soften the transition between inside and out, while also providing solar shading. The tops of the canopies will be planted with sedum, giving employees a green outlook over them. The same design language continues at ground-floor level, with large planting beds and generous use of greenery.” The large glazed areas are interrupted by solar-shading louvre panels, perforated with a chemical representation of plastic. “This design feature is a playful reference to the services provided by Dimensio Verpakkingen.”
Fresh, light and with long spans
For the design of the new build, Sec.architecten drew inspiration from architecture in South Africa: fresh and light, with long spans, plenty of glass, natural stone and wood. “Natural stone is reflected mainly in the colour palette,” says Flier. “The sandwich panels, window frames and louvre panels, for example, have been given a sandy-bronze hue. The building features various oak accents, while the office floors will have loose-laid PVC tiles with a travertine-like look and feel, supporting the Cradle-to-Cradle ambition.” The entire project is being built with nature in mind, Te Riele emphasises. “There is room for flora and fauna to thrive. For example, various beehives, a stork pole and a picking garden with fruit trees will be installed around the building. Space will also be set aside for cows and/or sheep. Between the office building and warehouse, there will be a basin approximately 100 metres long and 4 metres wide. It will be stocked with koi carp and will also serve as a water reservoir for the sprinkler system. The sprinkler pump will be housed in a separate room with a large glazed façade, keeping the technology clearly visible. These and other features make the new build unique and a fine calling card for our services.”
Question about this story? Ask your question
Keep following this
Get an email when a new story is published. No account needed.
- SubjectConstruction projects







