











Distinctive office building for insurance company
Text Ramona KezerImage Ed van de Pol Fotografie
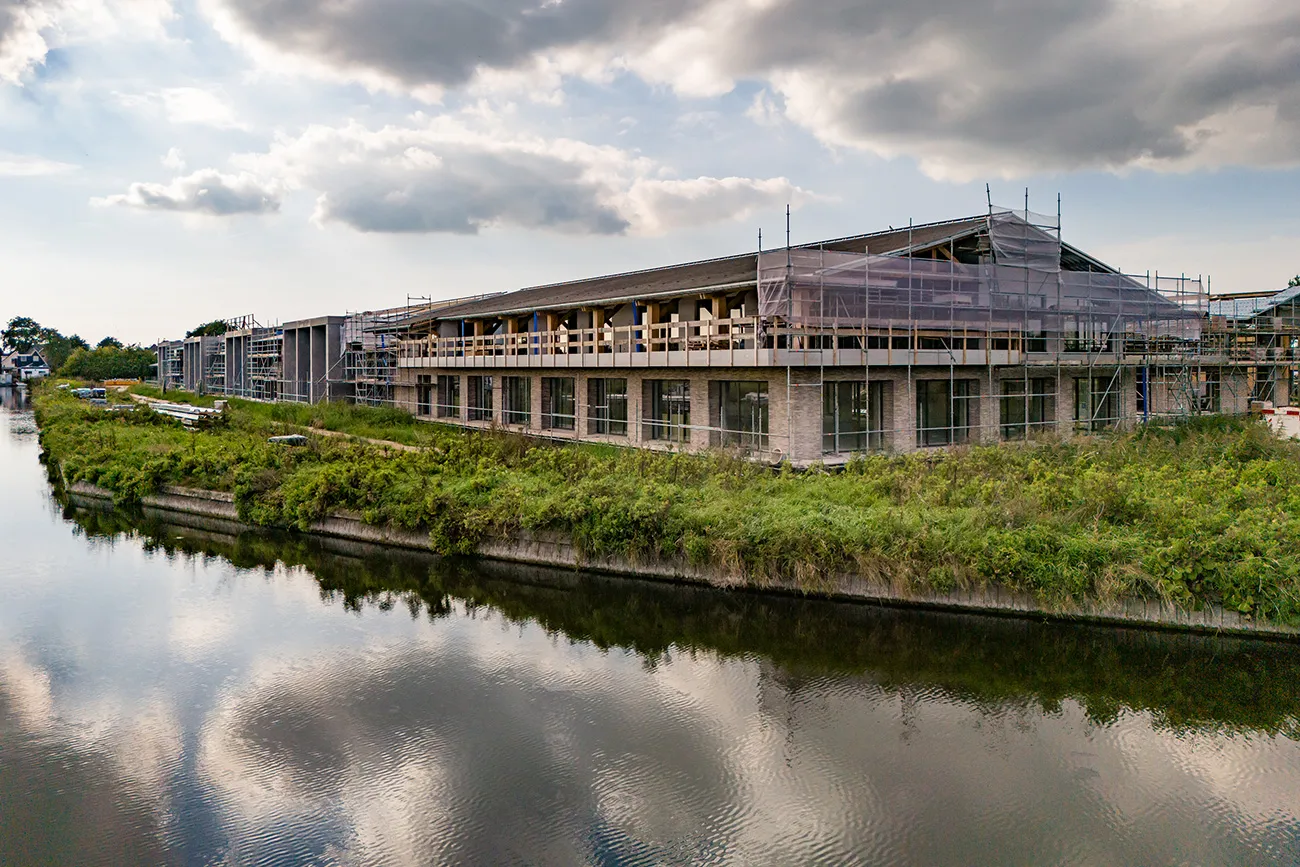
Contractor De Geus Bouw is building a new office for insurance company Nh1816 Verzekeringen in Oudkarspel. It is a distinctive project with several challenges. “It is a unique design with unique materials.”
Both companies are based in the municipality of Dijk en Waard and have had a long-standing relationship, says Brenden Scheltema, managing director of De Geus Bouw. “Nh1816 Verzekeringen’s new building is a stone’s throw from its old premises on Dorpsstraat in Oudkarspel. We joined the project once Studio Piet Boon had completed the final design. The building has a distinctive design, with its large overhangs giving it a Mediterranean feel. It is very well thought out.”
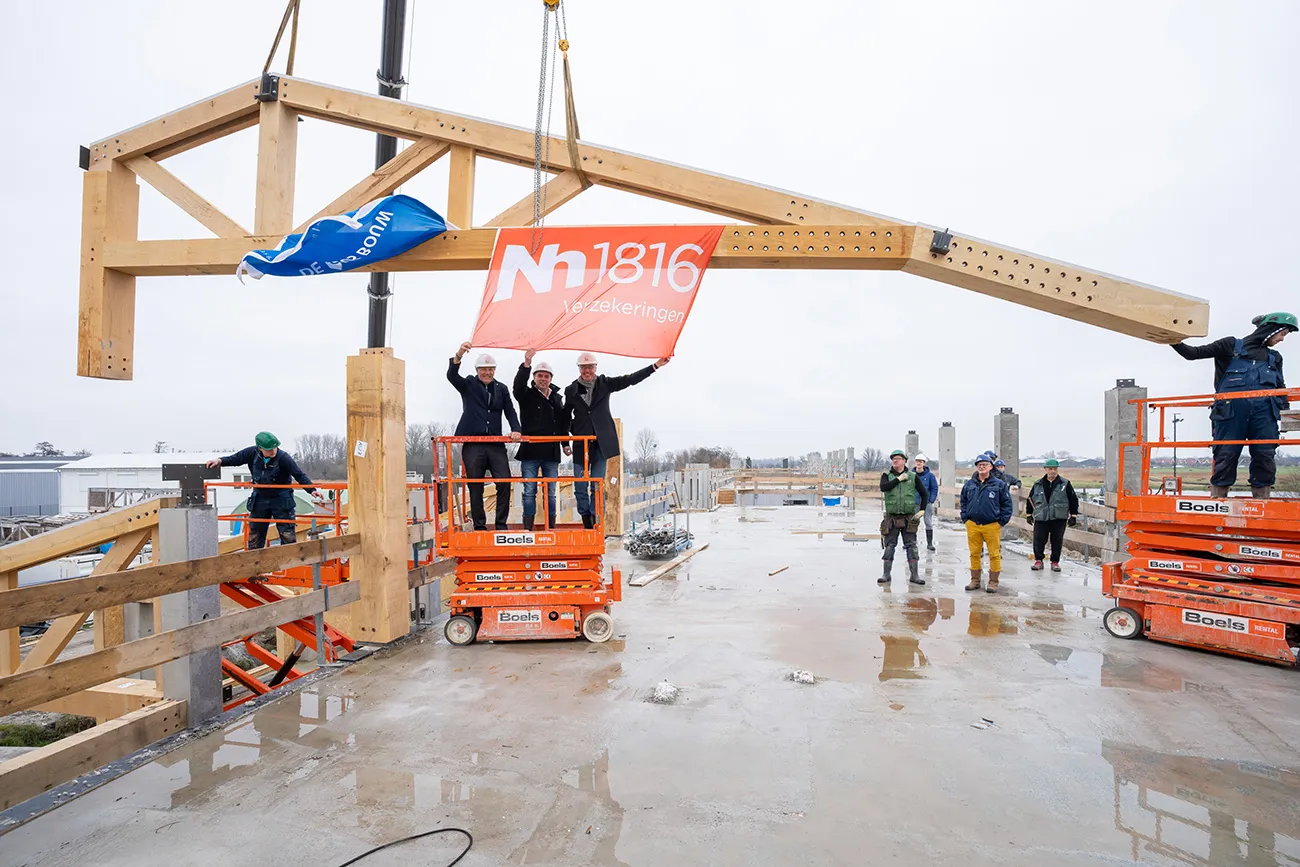
Concrete frame with oak roof trusses
To ensure the project fitted in well with its surroundings, a low-rise design was chosen. Part of the building is single-storey, while another section has an upper floor. The total floor area is around 7,000 m2, with space for around four hundred employees. The building is set in a location with sweeping views across the polder and the adjacent canal. Construction began in spring 2022. Structurally, the new office building comprises a concrete frame with oak roof trusses. “Precast concrete has been used in the envelope in several places, as well as for some structural walls. The envelope also includes brickwork made from Danish bricks and render.”
For De Geus Bouw, this is no ordinary project. It has several distinctive features. “We also built for Nh1816 Verzekeringen twenty-five years ago. On top of that, it is a unique design with unique materials. The oak used comes from the same forest as the oak being used in the restoration of Notre Dame in Paris. The structure is also the largest oak construction project in the Netherlands,” says Scheltema. Working together as a construction team has been a very positive experience. “The client put the construction team together, with the building services contractors, among others, working as separate contractors. Almost all the construction team members are from this region. We know one another and have worked together successfully before.”
Power supply
Although construction is progressing smoothly and the building is due to be completed early next year, the process has not been without its challenges. Scheltema says: “Because so much oak is being used, we had to learn a lot about the material. Wood can shrink or warp, and there is no treatment that can prevent that. So we had to make sure it did not get wet while the structure was exposed to the elements. We also incorporated various measures to allow for movement.”
Another challenge proved to be connecting the building to the electricity grid. Because of problems in the electricity market and restrictions on power supply, the permanent connection will not be installed until years after completion. As a solution, a borehole has been drilled and the building is now powered by a heat pump. The roof has integrated solar panels, built into the ceramic slate tiles. “This was a particularly large project for the slate supplier too: the roof covers around 6,000 m2. Given the roof’s shallow pitch, it needs to be 100% watertight. Otherwise, the tiles will become saturated and there is a risk of frost damage. That is not a problem with these tiles. The building’s entire electrical and mechanical services are also housed in the plant room below ground. From a construction point of view, that was quite a puzzle: how do you install them when there is no building yet? In the end, we managed it.”
Have a business enquiry for Klaver Fietsparkeren? Get in touch
Who worked on Kantoorpand Nh1816 Verzekeringen
- Mechanical installation
 Wesselingh InstallatiesMentioned in Water services, drainage, gas connection, sanitaryware and ductwork
- main contractorDe Geus BouwMentioned in Water services, drainage, gas connection, sanitaryware and ductwork
- clientNh1816 VerzekeringenMentioned in Water services, drainage, gas connection, sanitaryware and ductwork
- ArchitectStudio Piet BoonIn this story
- electrical installationElektropartnersIn this story
- Facade partnerJ.M. van Delft & zn.In this story
- Roof slatesMeijer-HolsenIn this story
- BricksPetersenIn this story
Keep following this
Get an email when a new story is published. No account needed.
- ProjectNh1816 Verzekeringen office building
- SubjectConstruction projects
- CompanyKlaver Fietsparkeren
- CompanyStudio Piet Boon
- CompanyElektropartners
- CompanyJ.M. van Delft & zn.
- CompanyMeijer-Holsen







