











A stylish addition to the housing supply
Text Jan-Kees VerschuureImage WAX
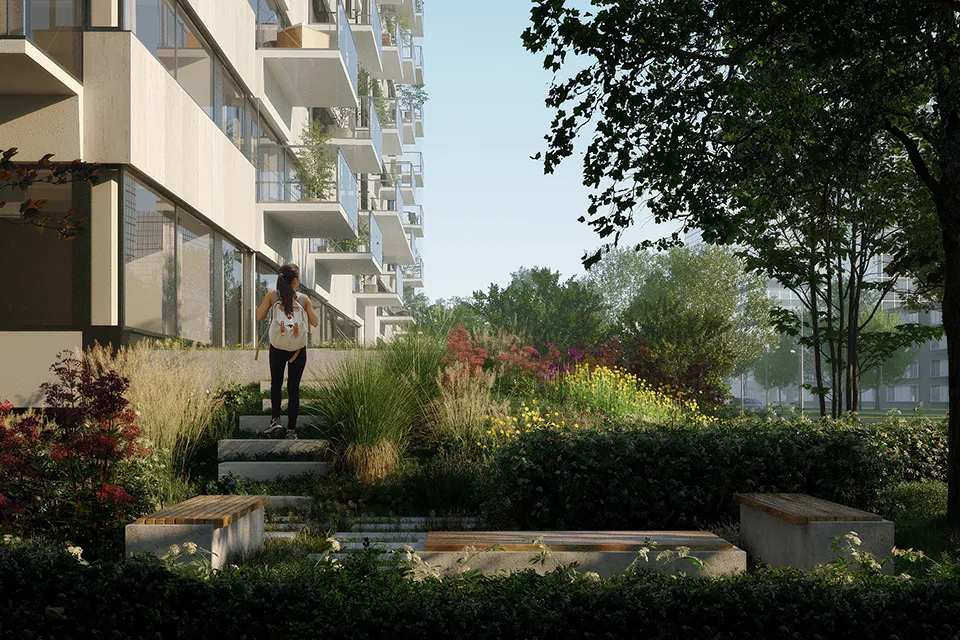
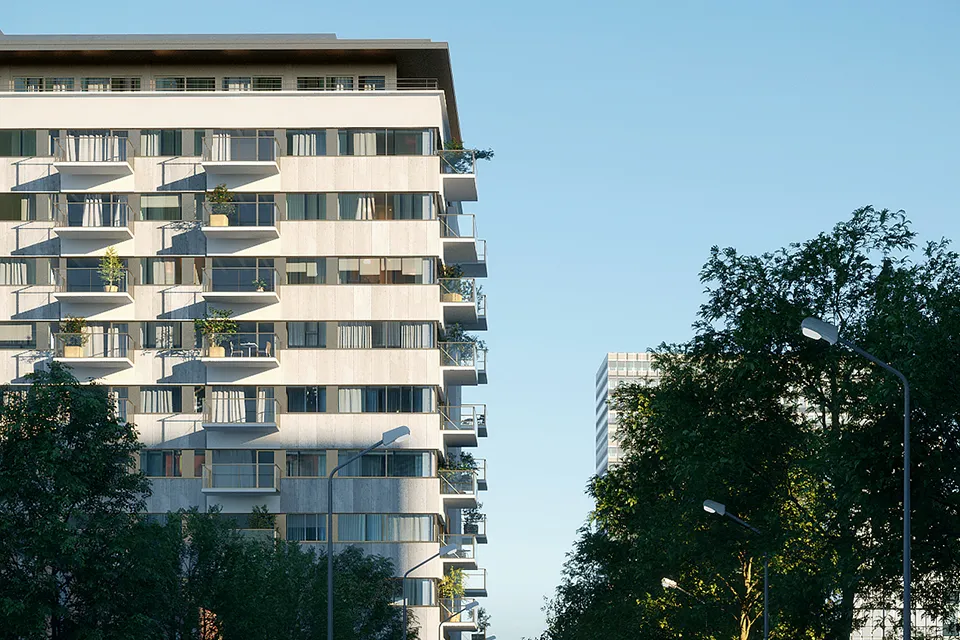
The former Middin office in Rijswijk (South Holland) is being converted into The Beatrix, a residential building with 188 rental apartments for young professionals, ranging in size from 50 to 80 square metres. Designed by architecture practice Van Wilsum van Loon, the building’s exterior is undergoing a major makeover, and an additional storey will be added. “You won’t recognise the old building,” says project developer Frank Verkerk of tB Verkerk Projects.
The office building in the heart of Rijswijk has been almost completely stripped out for the conversion, which began with demolition from the inside. The horizontal natural stone bands of the 1970s building will remain largely visible, although they will no longer extend across the full width of the building. The residential building will have two entrances, one on the quiet J.C. Van Markenlaan and the other on Beatrixlaan, a main thoroughfare in Rijswijk. Above the entrances, a slightly recessed glass façade will visually divide the building in two.
Additional storey
“Stripping out the interior proved quite challenging, partly because of the asbestos removal required,” says Verkerk. “We also took additional measures to strengthen the building’s structure. This was necessary because openings had to be made in the structural cores, soil and waste pipes installed, and maisonettes with roof terraces added on top of the building. A steel structure was built for the additional residential storey. And you always come across more than you initially expect. A conversion calls for
patience from time to time.”
Targeted modifications
The internal demolition began in early 2023, and the conversion got fully under way towards the end of 2023. Since then, the builders have been carrying out work on the exterior façade. They began by demolishing the canopy and entrance on J.C. van Markenlaan. Aluminium window frames have been fitted between the natural stone bands, along with new balconies on steel supports held in place by stays. “Because we are both the developer and the builder of this project, we have been able to make the right targeted modifications in every area,” says Verkerk.
Gable scaffolding
Most of the aforementioned exterior façade work is taking place in 2024, and the project is due to be completed in December this year. Two 35-metre-high gable scaffolds are being used to construct the façade. At the start, the site was also prepared for the installation of lifting scaffolds along the long façades. This enabled the preparatory work for fitting the new window frames and installing the balconies. At the end of the process, the old entrance on the Beatrixlaan side will be removed and replaced.
Entrance area
The Beatrix is located opposite the De Bogaard shopping centre. The main entrance to the residential building will be on J.C. van Markenlaan. The ground floor of the building has higher ceilings, and the entrance area will include facilities for residents, such as workspaces and a pantry. “To minimise disruption to local residents, we are keeping J.C. van Markenlaan as clear as possible for heavy vehicles.” Once complete, Rijswijk will have a fine new residential building alongside the converted office building The Minister. “The two are certainly a match for each other,” Verkerk concludes.
Have a business enquiry for Verkerk? Get in touch
Who worked on it
Keep following this
Get an email when a new story is published. No account needed.
- SubjectConstruction projects
- CompanyVerkerk







