











The Flow: promoting wellbeing, productivity and engagement
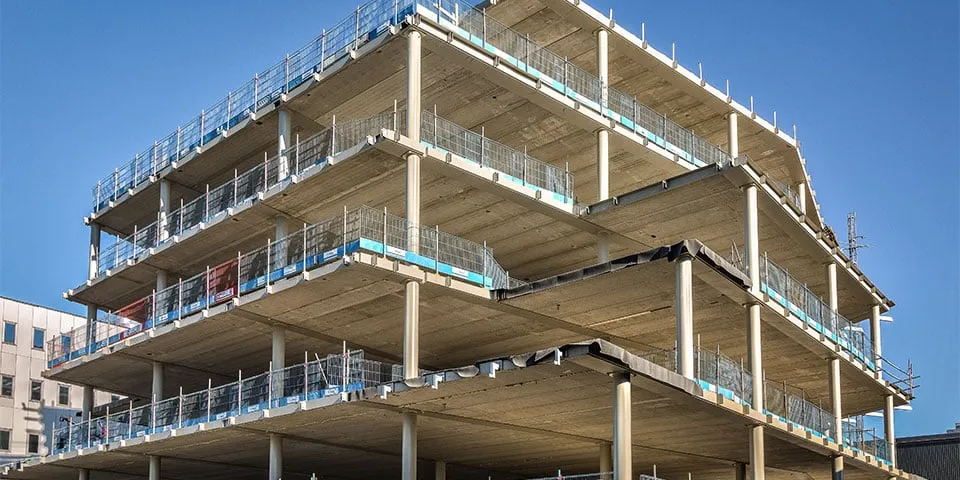
At G&S Bouw, they are delighted when they can put their expertise to work on the construction and turnkey handover of complex buildings. The company, part of VolkerWessels and specialising in high-rise commercial projects, was therefore in its element during the construction of The Flow, the magnificent landmark that has stood proudly on Moermanskkade in Amsterdam since late 2019. It was the first new-build project in the Netherlands to be awarded WELL Platinum certification.
Words | Chris Elbers Images | G&S Bouw
The design by MVSA Architects was translated perfectly by the Amsterdam-based contractor into a superb end result. “A project like this is a great fit for our capabilities and ambitions,” says project manager Kees Zwanenburg. “A number of variations to the contract were made during the project, and we faced some major challenges. For instance, we had to take the surrounding buildings fully into account. The available construction site was exactly the same size as the office building itself. What is more, no two floors of The Flow are identical. The edges of the floors are different throughout. This is most evident on the east side, where the façade projects further out on each successive floor.”
A perfect mix
The Flow rests on precast piles with an in-situ cast foundation. Its structural frame consists of a precast stability core, surrounded by a steel structure and hollow-core slabs. The building’s façades are curtain walls with fins made from folded aluminium sheet at floor level. “The building was delivered to BREEAM and WELL Platinum standards, the latter being a new building standard that focuses on the health and wellbeing of building users,” says Zwanenburg. “You can see this throughout The Flow, including in its innovative air, water and lighting systems. The facilities are also optimised for working and relaxing. Examples include the fitness and wellness centre, products labelled with their nutritional values in the restaurant, and the option to pick up a healthy piece of fruit anywhere in the building. All of this adds up to a perfect mix.”
Project information
Sustainable and stylish bamboo
The Flow’s sustainable credentials are due in part to Michels Parketvloeren of Wijchen. The company, led by John Vos and Chris Koets, fitted a range of bamboo flooring solutions inside and out. In doing so, Michels demonstrated both its own expertise and the remarkable versatility of this stylish natural material.
In total, the full-service flooring company installed around 1,000 m² of FSC-certified bamboo throughout The Flow, supplied by project partner MOSO of Zwaag. “We used Bamboo X-treme for the balcony floors, decking, terrace floors and external stairs,” says Vos. “The floors in the corridors and lift areas are also finished in vertical-grain bamboo parquet. The restaurant has Bamboo HighDensity, a solution for heavily trafficked floors.” After installing the components, Michels also added a welcome finishing touch. “All the floors were sanded and finished with Rubio Monocoat oil,” says Vos. “A top-quality product that provides excellent protection and colour.”
Question about this story? Ask your question
Who worked on The Flow
- project partnerMOSOIn this story
Keep following this
Get an email when a new story is published. No account needed.
- ProjectThe Flow
- SubjectConstruction projects
- CompanyMOSO







