











The Flow: an inspiring creative hub on the IJ
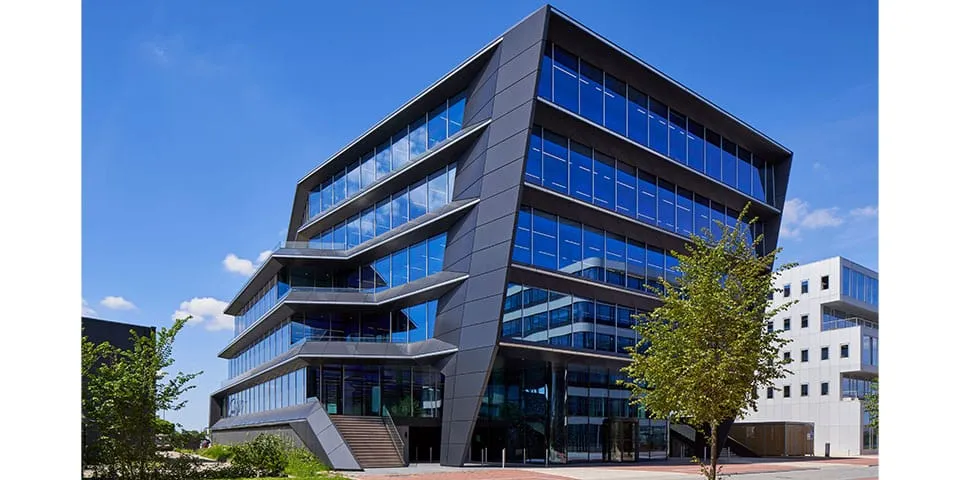
Completed at the end of 2019 on the Moermanskkade, The Flow is anything but an ordinary building.
Completed at the end of 2019 on the Moermanskkade, just a stone’s throw from Amsterdam’s canal belt in the Houthavens area, The Flow is anything but an ordinary building. Open, fluid in design and brimming with creative energy, this office building designed by MVSA Architects gives its users a varied, comfortable and sustainable environment in which to achieve great things.
Text | Chris Elbers Photography | Ronald Tilleman and Barwerd van der Plas
The black, diamond-shaped building has six storeys, a total floor area of approximately 6,800 m² and makes an impression in every respect. That starts on arrival, with the transparent, welcoming main entrance, which features an impressive 6-metre-high LED wall. The building’s horizontal lines accentuate its dynamic, ship’s-bridge-like design, further emphasised by the materials used. The fully glazed exterior of The Flow offers expansive views over the IJ and looks out onto the generous terraces with their timber decking, a nod to the ships moored in the surrounding Houthavens.
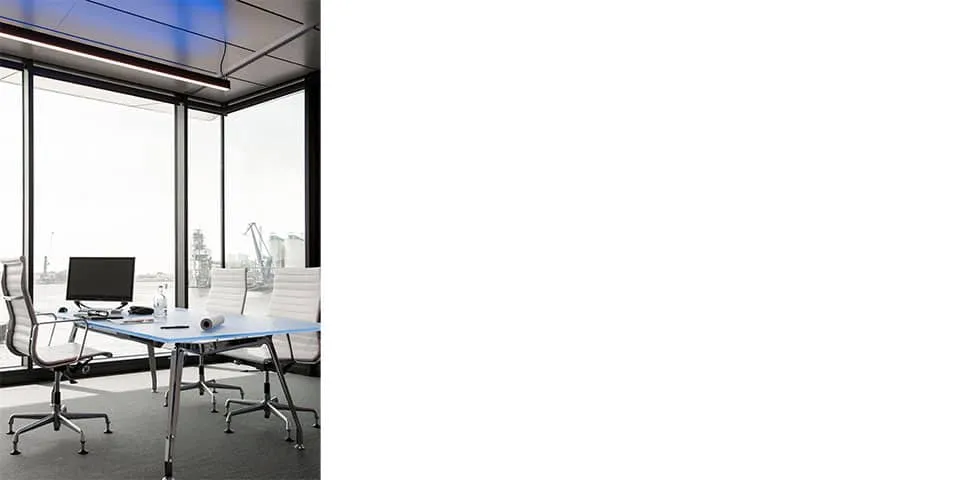
The MVSA Architects office. (Photography: Barwerd van der Plas)
Excellence
The Flow was designed to meet the sustainability standards BREEAM-NL ‘Excellent’ and WELL Core v2 Platinum. In addition to optimising environmental factors such as air quality, (biorhythmic) lighting, (thermal) comfort and acoustics, WELL also focuses on movement, healthy eating and relaxation. The natural, fully adjustable lighting at The Flow supports a healthy biological rhythm and is based on anti-glare technology, excellent colour quality and abundant daylight. Climate ceilings and generous private outdoor spaces for every office also help everyone feel happy and relaxed. Facilities include a gym, wellness centre, presentation room with a 360-degree screen and private dining. The entrance, including its LED wall, can also serve as a conference venue. To give users the opportunity to unwind, the top floor features a stylish, comfortable staff restaurant with an expansive roof terrace. It is an inspiring place with panoramic views, ideally suited to generating new ideas and insights.
Question about this story? Ask your question
Who worked on The Flow
- architectMVSA ArchitectsIn this story
Keep following this
Bij een nieuw verhaal krijg je een e-mail. Geen account nodig.
- ProjectThe Flow
- SubjectConstruction projects
- CompanyMVSA Architects







