











Green hotel in Schiedam
“There’s a living room on the serving hatch” is a phrase you might hear in Van der Valk restaurants. It means that a staff meal is ready. In the past, meals for staff were always left in a serving hatch and eaten in the family living room, as there was no staff canteen. Today, Van der Valk is a unique family business with almost a hundred hotels worldwide, with a family member at the helm at virtually every location. The family is now building a new, sustainable hotel in Schiedam with Van Omme & De Groot, which is expected to open in mid-2021.
The hotel chain with the toucan on the roof is a unique family business with a long tradition
The Van der Valk name is renowned in the hotel industry. After his mother died in 1929, Martinus Van der Valk inherited De Gouden Leeuw farm in Voorschoten, together with its café. While continuing to run his car business, his wife Riet expanded the café, which soon began serving meals too. Martinus’s dream was to secure a business of their own for each of their 12 children. To achieve this, he sought out suitable hospitality businesses and took them over. This marked the start of the Van der Valk empire, which has grown into a major hotel chain with locations in the Netherlands, as well as Belgium, Germany, France, Spain and the Netherlands Antilles. Each hotel is also run by a member of the family.
New project in Schiedam
Van der Valk is currently investing in a new, ‘green’ and sustainable hotel on Hargalaan, at the A20/A4 junction in Schiedam. The family is always looking for strategic locations near a motorway exit or entrance. Schiedam aims to attract more tourists in the future, and with Rotterdam, the Botlek area and the Westland region on its doorstep, there is plenty of potential. “We have had a good relationship with the Van der Valk family and P.A.M. Teunissen architectenburo BV for many years. Since our first collaboration around 15 years ago, we have completed several hotels with them, including new-build hotels in The Hague-Nootdorp, Duiven, Harderwijk, Dordrecht and Tilburg, the renovation and extension in Nieuwerkerk a/d IJssel, and the renovation in Vianen, to name just a few. We have now been commissioned to build the new sustainable hotel in Schiedam,” says Arnoud van Broekhoven, work planner at Van Omme & De Groot. “The new hotel is 65 metres tall and comprises 179 rooms, 9 suites, conference facilities for around 600 people, 14 meeting rooms, a large restaurant with 250 seats, a live cooking restaurant serving 300, a sky bar, fitness facilities, a wellness area and a swimming pool. There is also parking for 345 cars, including 63 spaces in the car park beneath the hotel.”
BREEAM-certified
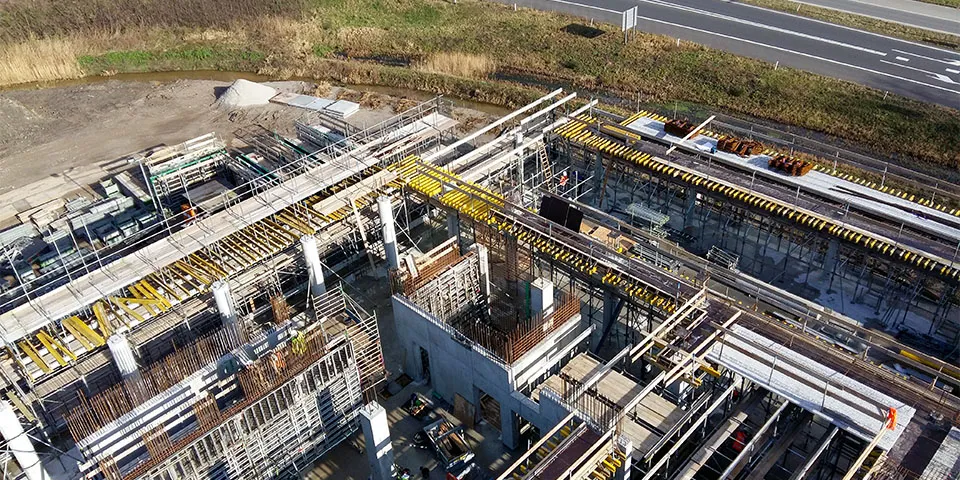
After Van der Valk prepared the site for construction, work began in May 2019 with the driving of 480 precast concrete piles, with square sections measuring 32 cm and 50 cm and a maximum length of 26.75 m. Pile caps and beams were then poured, followed by a cast in-situ basement floor, which forms the base for the cast in-situ walls and precast concrete columns. From the third floor upwards, the lift shafts, stairwell walls and all inner cavity walls are made of precast concrete. Only the concrete walls between the hotel rooms are cast in situ.
“During the shell construction phase, from the third floor upwards, the window frames are installed at the same time as the cavity walls, allowing the floors to become wind- and watertight sooner. A striking feature is the ‘crown’ on the top floor, which offers magnificent views of Rotterdam, Schiedam, the ports and the Westland region. The façade is made up of curtain walling and window frames. The gable façade from the 3rd to the 14th floor is brickwork. The precast concrete balconies have a parapet cast in place and finished with brick slips, and are delivered as complete façade elements,” concludes Van Broekhoven. “This building has BREEAM ‘Outstanding’ certification for the design stage. Among other measures, it includes a thermal energy storage system and approximately 3,000 m² of solar panels, some of which have been installed on the roofs of the local football and rugby clubs.”
A business enquiry for Vianen kozijnen? Get in touch
Wie aan Van der Valk werkte
- architectP.A.M. Teunissen architectenburo BVIn this story
- precast concrete elements
 PrecoMentioned in Valk Exclusief opts for a combination of tunnel formwork construction and precast concrete
- contractorVan Omme & De GrootMentioned in Valk Exclusief opts for a combination of tunnel formwork construction and precast concrete
- structural engineerVan Boxsel EngineeringMentioned in Valk Exclusief opts for a combination of tunnel formwork construction and precast concrete
Keep following this
Bij een nieuw verhaal krijg je een e-mail. Geen account nodig.
- ProjectVan der Valk
- SubjectConstruction projects
- CompanyVianen kozijnen
- CompanyP.A.M. Teunissen architectenburo BV







