











Valk Exclusief opts for a combination of tunnel formwork construction and precast concrete
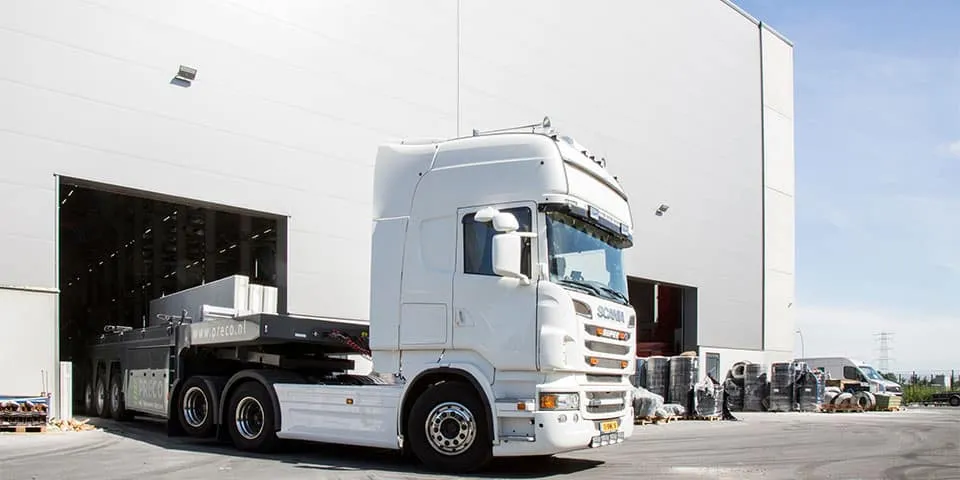
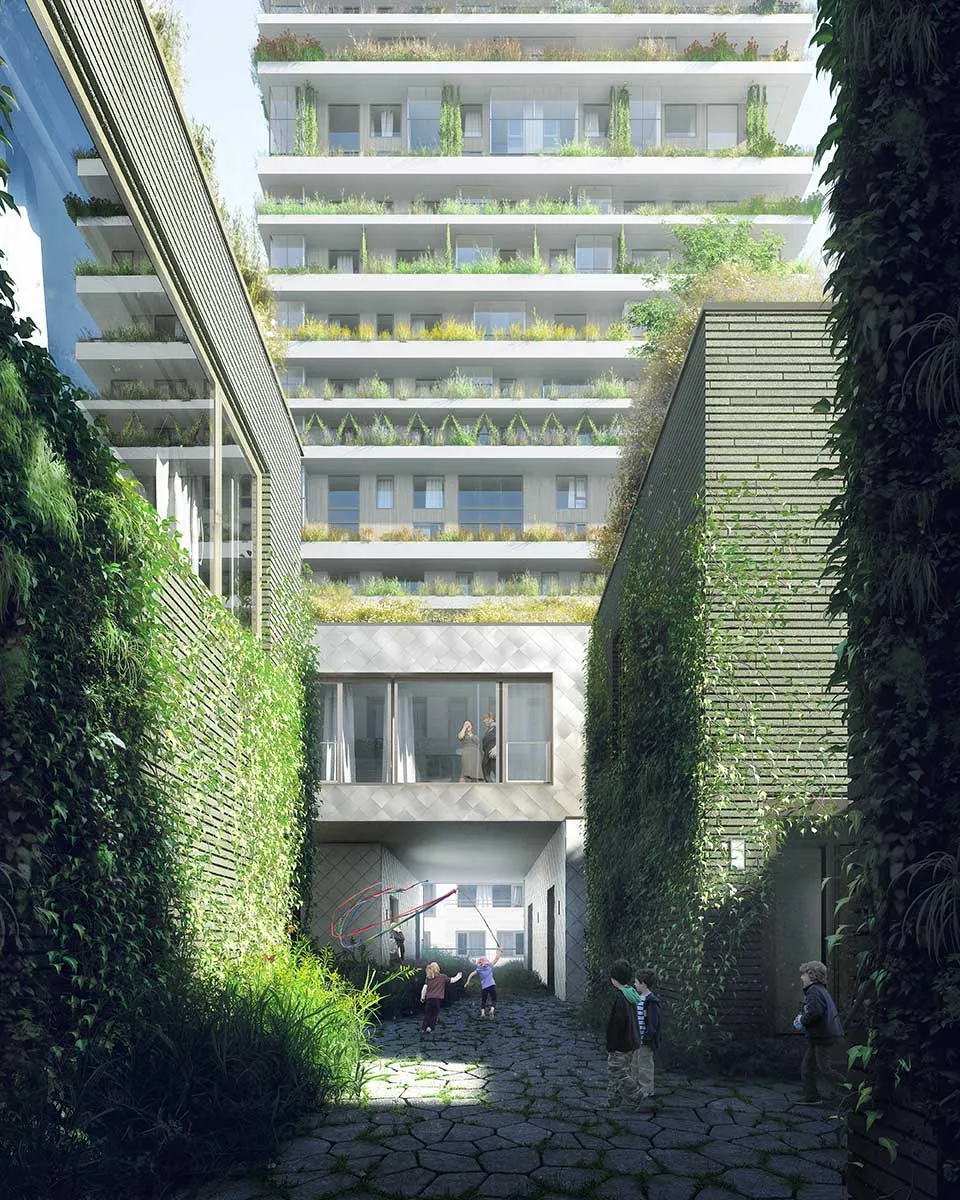
A new Valk Exclusief hotel is taking shape in Schiedam. Across 16 storeys, the building will house 179 hotel rooms, 9 suites, a restaurant, a sky bar with wellness facilities and a swimming pool, and 14 multifunctional rooms. The 65-metre-high building combines tunnel formwork construction with precast concrete elements, which Preco is engineering, producing and supplying for contractor Van Omme & De Groot. These range from the stability and lift core to the cavity wall leaves, columns and balconies.
“On our advice, the balconies are being supplied with parapets cast in place, with brick slips already bonded to them at our factory in Apeldoorn,” says Theo Kool, Preco’s commercial director. “This means the complete balconies can be installed in a single lift. There is no need for bonding, bricklaying or plastering on site, making construction not only simpler but also faster, without compromising on quality.”
At the start of the project, Preco organised a kick-off session with the main contractor, lead structural engineer and its own structural engineer, Van Boxsel Engineering, to discuss the project’s requirements, specifications and options, Kool says. “Using the contractor’s and lead structural engineer’s architectural and structural drawings, our in-house drafting team prepares all the production drawings. The entire process is carried out in 3D/BIM, after which the models are imported into our ERP system via IFC. Wherever possible, we manufacture our precast concrete products on tilting tables, using a specialist laser system to project the main dimensions onto the tables. This enables us to achieve even greater dimensional accuracy. Before leaving the factory, our precast concrete products undergo strict quality control.”
Unlike the cavity wall leaves, columns and balconies, the stability and lift core was initially due to be cast in situ, but this approach was changed on Preco’s advice. “Together with our structural engineer, we proposed producing it in precast concrete, and the contractor adopted our proposal,” says Kool. “We then developed the design in-house, so the contractor did not have to deal with it any further. This was greatly appreciated.”
Just after the summer, Preco will produce the final precast concrete elements and transport them to the site, where Van Omme & De Groot will carry out the installation.
Have a business enquiry for Preco? Get in touch
Who worked on Van der Valk
- contractorVan Omme & De GrootIn this story
- structural engineerVan Boxsel EngineeringIn this story

Keep following this
Bij een nieuw verhaal krijg je een e-mail. Geen account nodig.
- ProjectVan der Valk
- SubjectConstruction projects
- CompanyPreco
- CompanyVan Omme & De Groot
- CompanyVan Boxsel Engineering







