











‘Net-positive’ with solar panels and wind turbines
Text Ramona KezerPhotography Van der Pijl Bouwbedrijf
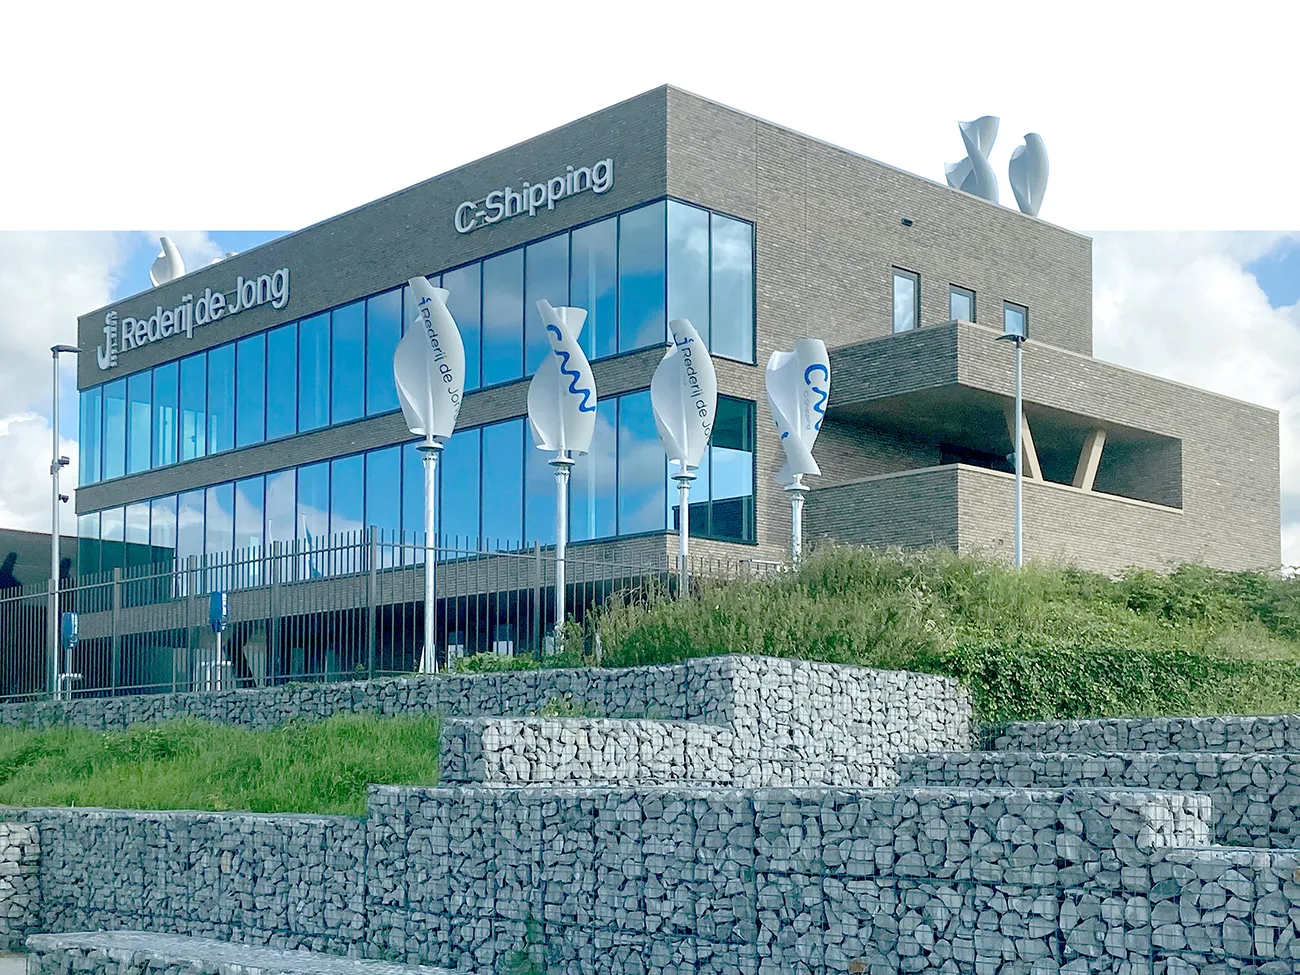
Bouwbedrijf Van der Pijl built a striking office building for Rederij De Jong in Maassluis. The brief: a spacious building with a distinctive design, and preferably energy-neutral. The result even goes beyond that: it is ‘net-positive’.
A striking building on the waterfront
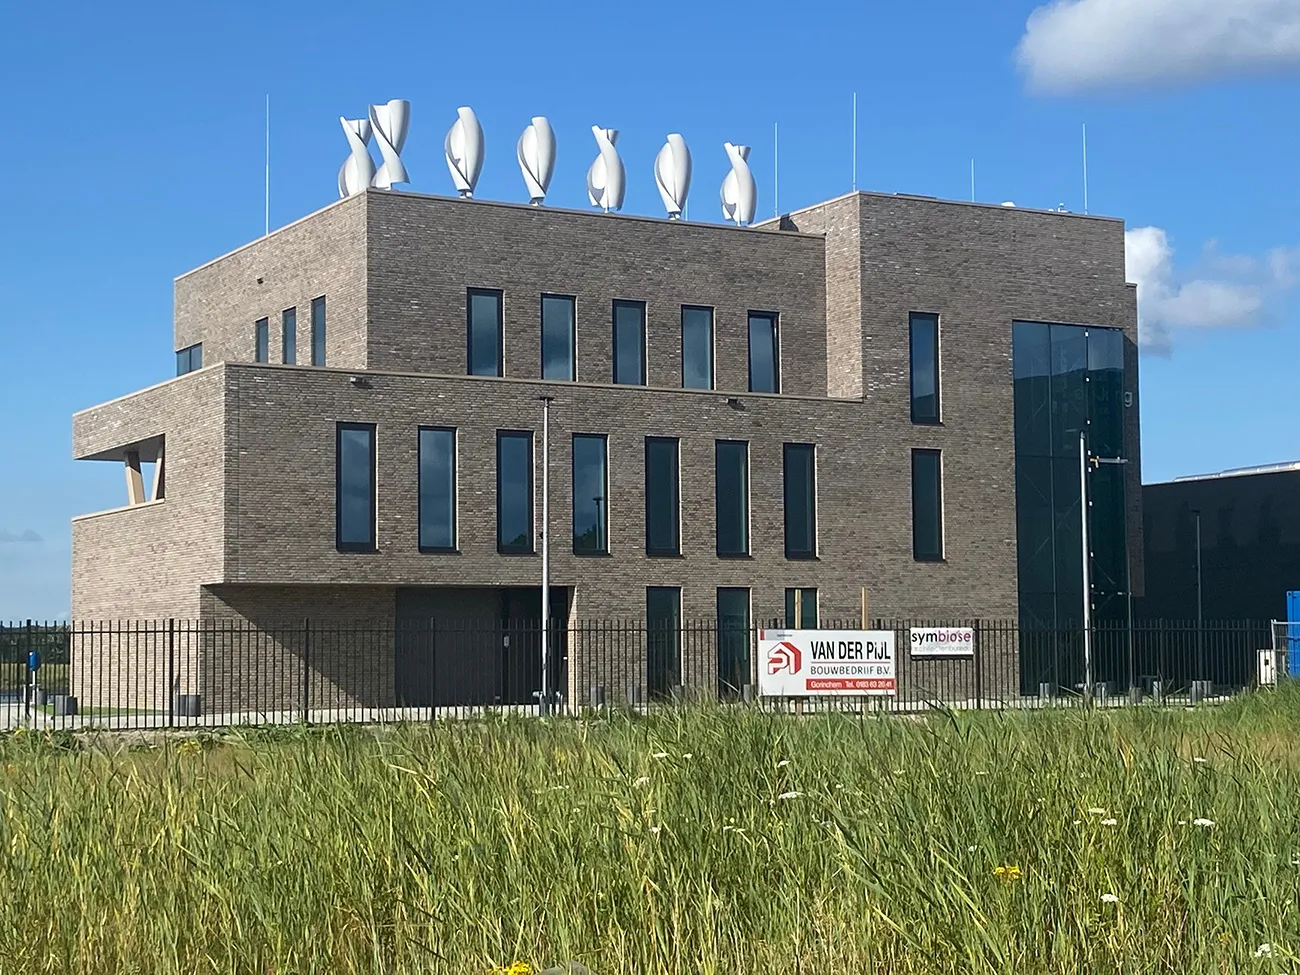
Bouwbedrijf Van der Pijl was introduced to Rederij De Jong by architect Symbiose, based in Sliedrecht, explains Rob de Bruijn, director of Bouwbedrijf Van der Pijl: “We often work with this architect. The first drawings date from the summer of 2019. As the steel structure could not be delivered until April 2020, we could only really start construction then. The building was handed over last September. It covers around 1,000 m2 and has considerable architectural merit.”
An energy-efficient design
The client wanted to make the building as energy-efficient as possible. “It was built to a fully energy-efficient design. The façades and roof have high insulation values, and triple glazing with a solar-control coating has been installed. The entire building is also FSC-certified and equipped with a very good building services system with heat recovery. This was installed by Klimaatservice and Elektroservice. The system makes the building ‘net-positive’.”
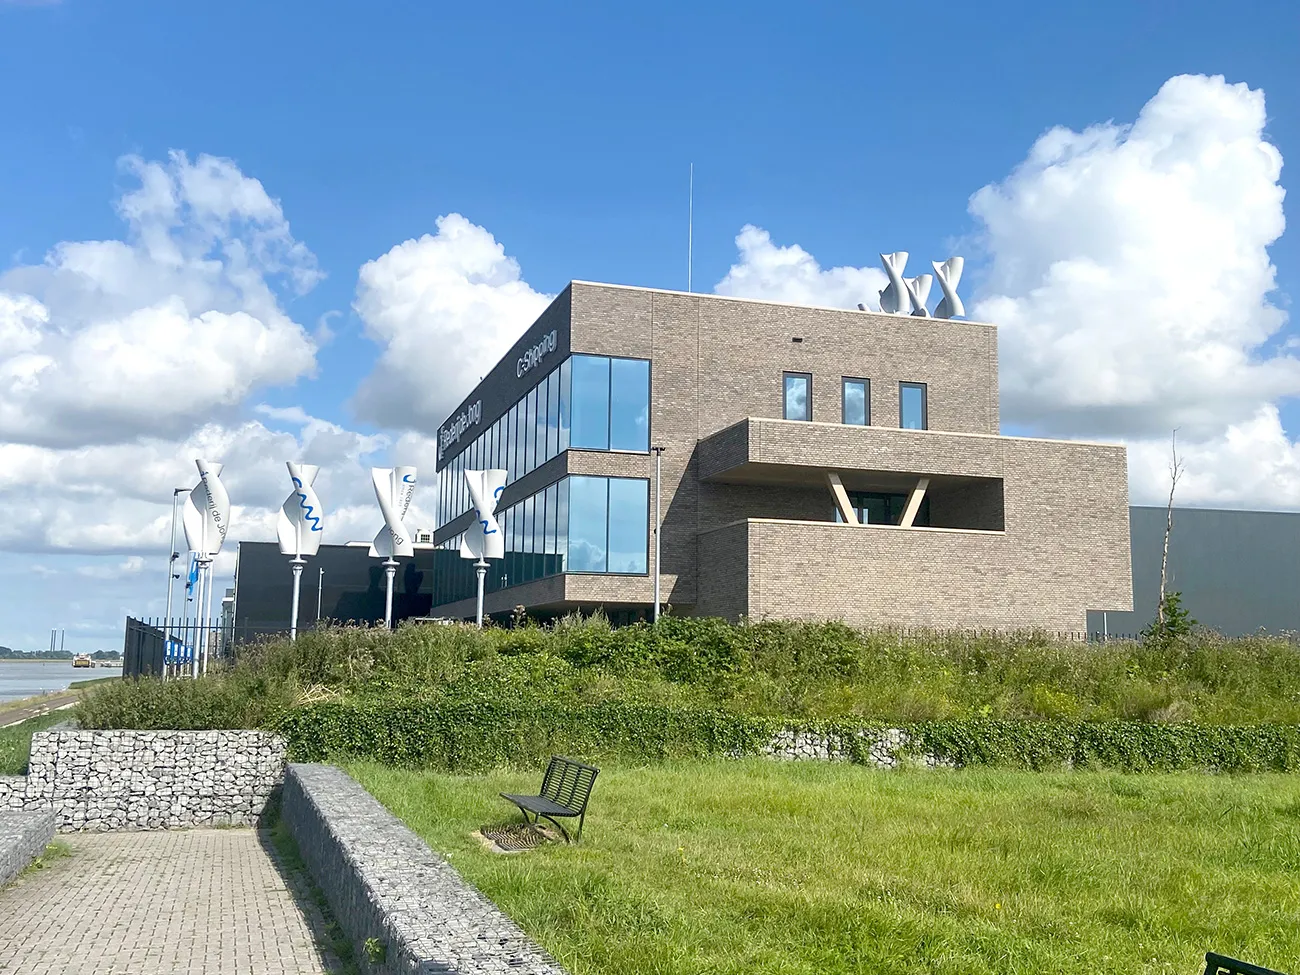
The Rederij De Jong building was delivered under a building team arrangement. Discussions during construction revealed, among other things, that the client wanted a high-performance cooling and heating system. At a later stage, it was therefore decided to install wind turbines alongside the solar panels and equip the entire system with batteries. De Bruijn: “We had already worked with Klimaatservice and Elektroservice on projects in this area. In this case too, we achieved an excellent result together, to the client’s satisfaction. The batteries mean the building can also be self-sufficient when there is little wind or sunshine. That is the future.”
Cantilevers
Aannemersbedrijf Van der Pijl had previously built the Jaguar and Land Rover dealership in Dordrecht. The design of that project was not comparable to Rederij De Jong’s building, but the construction and building services were. The contractor was able to draw on that experience, and it provided a useful reference project. Like any project, this building also presented challenges for the construction team. De Bruijn: “The challenge here was the many cantilevers. You have to keep a close eye on the structural work to make sure everything proceeds smoothly and fits together. We already use 3D designs extensively, and they are essential for projects of this kind.”
Construction began just as coronavirus was starting to spread in the Netherlands. This did not cause any major problems or delays, De Bruijn explains: “We only had to put in a few extra site cabins so everyone had enough space to eat and follow the familiar coronavirus measures. We had just one case of coronavirus during the entire construction period, so we got off very lightly. Especially as there were as many as 25 people working on site at the same time on peak days. Above all, we are glad that everything was able to go ahead as planned. The collaboration with the client and architect on this project was also excellent.”
Project details
Client
Rederij De Jong
Architect
Symbiose
Main contractor
Van der Pijl Bouwbedrijf BV
Building services
Klimaatservice Holland and Elektroservice Holland
Question about this story? Ask your question
Keep following this
Get an email when a new story is published. No account needed.
- SubjectConstruction projects







