











Sustainability and comfort come together in new Elektro Internationaal B.V. premises
Text Lieke BousemaImage Van Baaren Aannemers
Unique A+++++ showroom along the A12
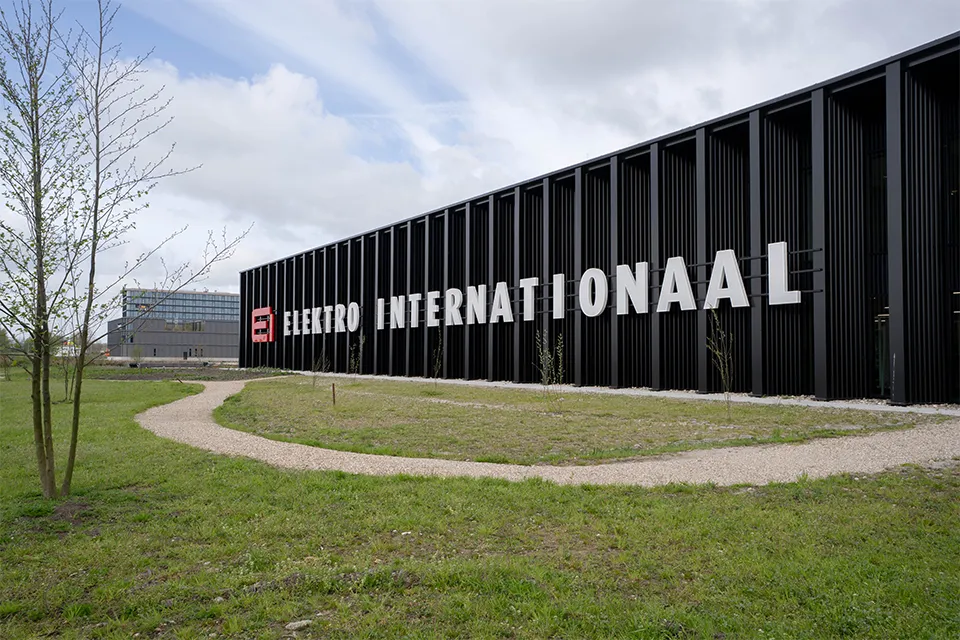
On 10 October, the new premises of Elektro Internationaal B.V. were officially opened in Woerden, right beside the A12. The 6,000 m2 building on the Middellandse Zee sets a new standard for sustainability and innovation, thanks to a fully electric building services installation with 450 solar panels, an AC and DC microgrid, and Ocean Plastic switches and sockets. Combined with carefully designed airtight sealing, white roof coverings and the considered positioning of the windows, the building has achieved an energy rating of A+++++.
Van Baaren Aannemers, based in Schoonhoven, has been building exclusive homes, commercial premises, apartment complexes and more with skill and enthusiasm since 1916. The company is reliable, committed and focused on quality. Following a circular commercial building for PCS in Hendrik Ido Ambacht, new football facilities for SV Parkhout in Nieuwegein and the playfully shaped new build for YellowBellies, a childcare centre and outdoor play facility in Montfoort, this approach was clearly reflected in Woerden, where Van Baaren Aannemers was responsible for the building work and coordination of the installations.
High BENG and GPR scores
“Elektro Internationaal B.V.’s ambition was to create a nearly zero-energy building with a GPR score of over 8.5,” says Rick Peltenburg on behalf of Van Baaren Aannemers. “To achieve this, particular attention was paid to the themes of energy, environment, health, quality of use and future value. During the preparatory phase, we coordinated the building work and building services so that the result would be a comfortable, functional building with a high level of insulation, an efficient climate control system and sufficient renewable energy sources.
For example, by arranging the toilet and shower facilities more efficiently, we were able to substantially reduce the amount of pipework required.”
Construction began in May 2024. “The new build is founded on a concrete base supported by piles,” says Peltenburg. “The office ground floor comprises prefabricated insulated hollow-core slabs, while the workshop has a cast in-situ concrete floor with insulation and underfloor heating beneath it. A steel frame, upper-floor slabs and a roof deck with steel roof sheets were built above this. The façade is finished with sandwich panels with a PIR insulation core, combined with aluminium frames and curtain walls with solar-control glazing. Most of the building’s façade is clad in profiled outer panels, while perforated profiled sheets have been used around the roof terrace.”
A comfortable working environment with minimal energy use
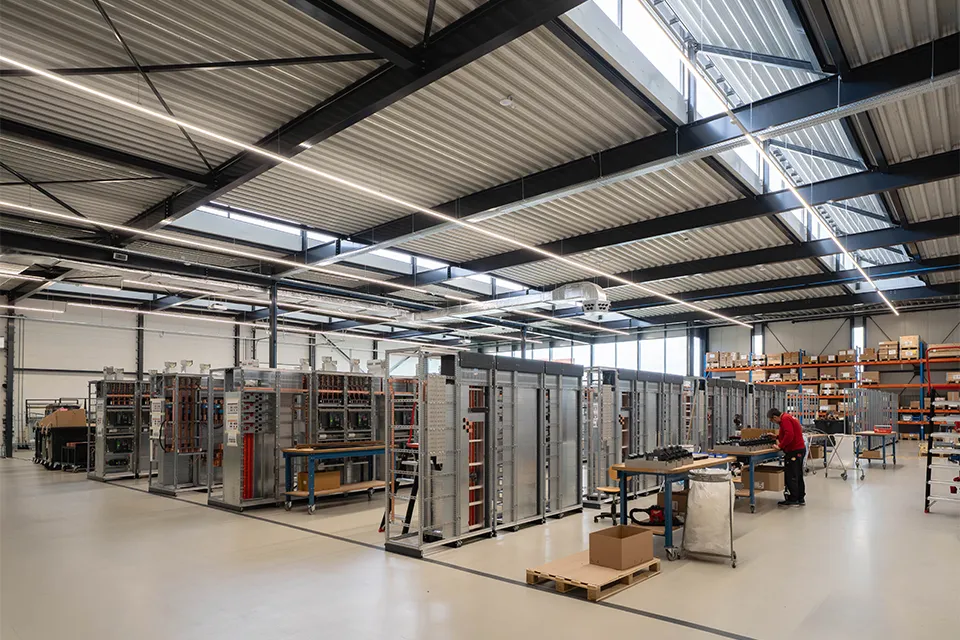
The roofs are designed as sawtooth roofs, bringing even daylight into the workshop. A large glazed area has also been installed at the rear of the building, creating a pleasant working environment for all workshop staff and positively affecting their health, productivity and safety. The north-facing windows provide constant, diffuse daylight without direct sunlight. This prevents intense sunlight from heating the interior and significantly reduces the need for active cooling. Daylight also means less artificial lighting is needed. The south-facing slopes of the sawtooth roofs carry 450 solar panels, which generate maximum output in combination with the white roof covering. The white roof covering reflects sunlight and keeps the surface cooler, helping to prevent the building from overheating.
Sustainable timber
“By connecting the climate control systems in the meeting rooms to the reservation system, energy is never used unnecessarily,” says Peltenburg. “Another distinctive feature of this project is the use of timber certified under the Keurhout Duurzaam label (level 2). The internal doors, door frames, trim, secondary frames and roof edges, among other elements, are made from demonstrably sustainably produced timber. This also contributes to the high GPR score, as does environmentally responsible forest management.” The new premises were fully fitted out and furnished before being handed over to Elektro Internationaal B.V. in mid-July 2025.
Question about this story? Ask your question
Who worked on the new Elektro Internationaal B.V. building
- integrated energy solutionElektro Internationaal B.V.Mentioned in Testbed for a new energy landscape: Microgrid Live Lab
- technology partnerSchneider ElectricMentioned in Testbed for a new energy landscape: Microgrid Live Lab
- contractorVan Baaren AannemersMentioned in One point of contact for glazed partition walls and fire-resistant glass screens
- glass interior partitions and fire-resistant glass partitionsRM GlasMentioned in One point of contact for glazed partition walls and fire-resistant glass screens
- fire-resistant glassAGC NederlandMentioned in One point of contact for glazed partition walls and fire-resistant glass screens
- window framesJansenMentioned in One point of contact for glazed partition walls and fire-resistant glass screens
Keep following this
Get an email when a new story is published. No account needed.
- ProjectThe new Elektro Internationaal B.V. building
- SubjectConstruction projects







