











Woldring Locatie, Groningen | From timber-frame construction to SIPS
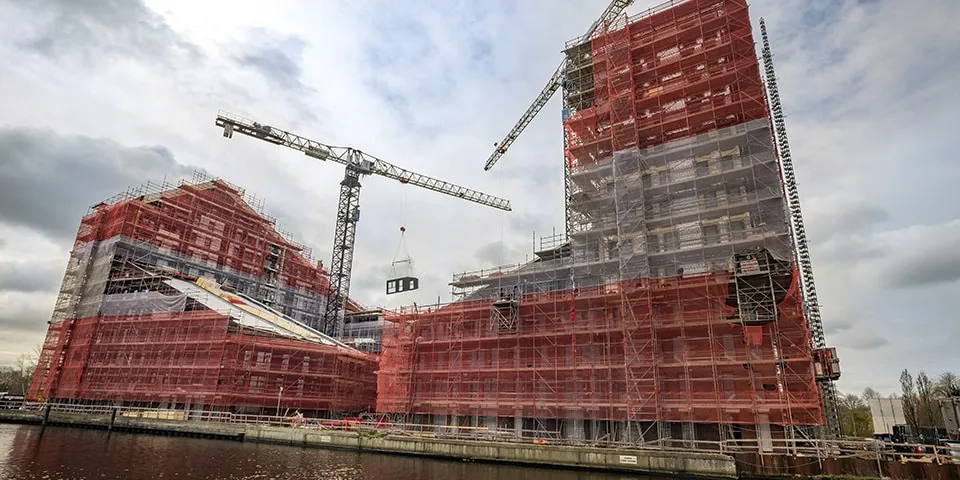
The immense Woldring Locatie complex is gradually taking shape on Friesestraatweg in Groningen. The specifications called for the building to be constructed using timber-frame elements, but main contractor Van Wijnen opted for a different, more practical solution: Unidek SIPS (Structural Insulated Panel Systems) from Kingspan Unidek. Project manager Arend Wiering explains why the change was made.
Woldring Locatie comprises 435 apartments, primarily intended for young people, with a commercial plinth on the ground floor. The complex has 15 storeys and reaches a maximum height of 50 metres. During the design process, the team switched from timber-frame elements to SIPS elements. “We had already spoken to Kingspan Unidek about Unidek SIPS at an earlier stage,” says Wiering. “With its specific properties, SIPS is ideally suited to this project. The system is lightweight, making a slender structure possible without compromising the stability or insulation performance of the façades. Compared with timber-frame construction, Unidek SIPS produces even stiffer, more stable façades. A major advantage of using SIPS elements is that they make the façade immediately wind- and watertight. We therefore chose to hoist the elements into place fully finished, complete with frames and glazing, so that work could start inside straight away.”
Kingspan Unidek supplied a total of no less than 8,000 m² of SIPS elements in several phases. “We can produce the elements quickly, which was also a requirement for this project because of the short programme,” says Youri Verwer of Kingspan Unidek. “The SIPS elements for this project measure 7 by 3 metres and are 210 millimetres thick, giving them an Rc value of 5.2. The roof edges were also made using SIPS elements, but with a reduced thickness of 150 millimetres to meet the lower insulation requirements. At our factory, we fitted the SIPS elements with openings for the HVAC services. The subframes were also pre-installed before the elements were transported in phases, as required, to three hubs near the construction site in Groningen. There, Van Wijnen fitted the frames and glazing, after which the elements could be hoisted into place fully finished.”
The Unidek SIPS elements were hoisted into place fully finished, complete with frames and glazing.
Unidek SIPS has met Van Wijnen’s expectations. “There needs to be mutual trust across the whole team, and a willingness to work together to bring this large-scale project to a successful conclusion,” says Wiering. “The collaboration with Kingspan Unidek as part of this team has made a positive contribution. The building as it stands today, both in terms of progress and quality, is proof of that. This would not have been possible without good collaboration.”
A business enquiry for Kingspan Unidek B.V.? Get in touch
Who worked on Woldring Locatie
- main contractorVan WijnenIn this story
- architectUrban Climate ArchitectsMentioned in Xella delivers end-to-end support on challenging Groningen project with an extreme design
- Lead structural engineerabtWassenaarMentioned in Xella delivers end-to-end support on challenging Groningen project with an extreme design
- Hebel roof panelsXellaMentioned in Xella delivers end-to-end support on challenging Groningen project with an extreme design

Keep following this
Bij een nieuw verhaal krijg je een e-mail. Geen account nodig.
- ProjectWoldring Locatie
- SubjectConstruction projects
- CompanyKingspan Unidek B.V.
- CompanyVan Wijnen







