Stedenbouw is part of Louwers Mediagroep: 45+ trade platforms in the Netherlands, Flanders and Wallonia. Trade magazines, websites, newsletters, video and podcasts, since 1987.
Hebel aerated concrete roof panels provide the missing piece in the unique roof design of De Woldring, a complex for young people in Groningen
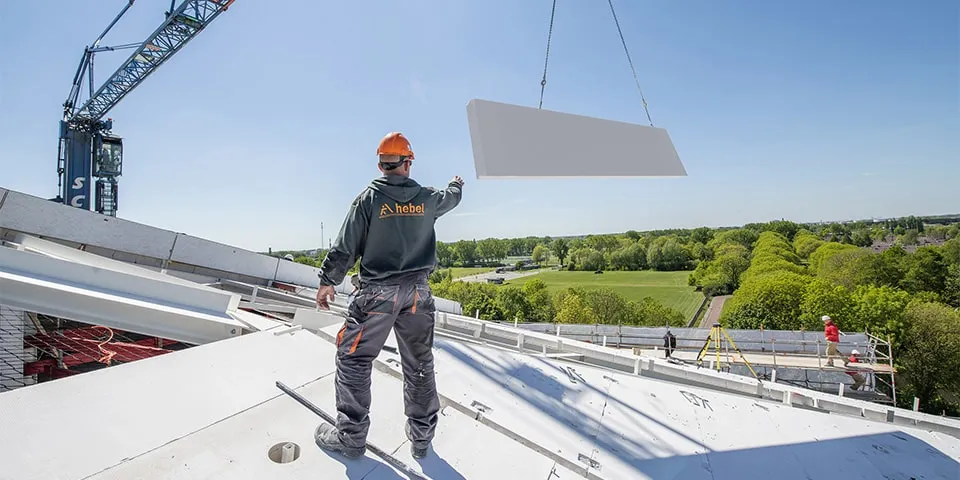
On compact sites, high-rise buildings usually cast a long shadow, but not in Groningen. There, Urban Climate Architects from Delft designed a unique building with ultra-steep roof sections that follow the path of the sun. The result is maximum daylight penetration and sunlight on the inner courtyard. The roof was built using Xella Hebel roof panels, with the building-physics and structural properties of aerated concrete proving decisive. The exceptional design flexibility of the aerated concrete roof panels made it possible to achieve the desired roof shape.
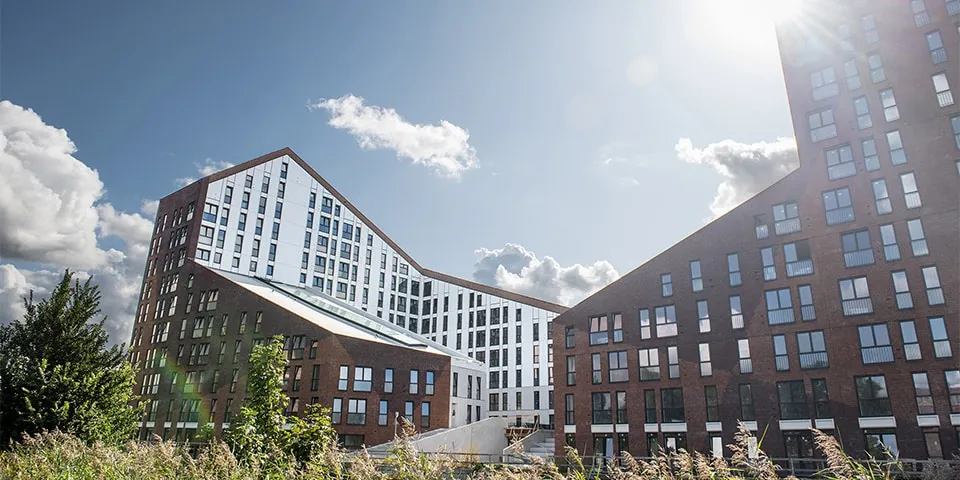
De Woldring Locatie in Groningen was completed in autumn 2019, providing a new residential complex for young people with no fewer than 435 apartments. With 16 storeys and a height of 50 metres, the building is a striking landmark on Groningen’s Reitdiep. It is monumental in scale, but it is the architecture that catches the eye, especially the design of the roof, which consists of six different sections.
Roof pitches of up to 45 degrees
The various roof sections rest on a steel structure, with pitches ranging from 15 to 45 degrees. The initial design for the roof sections used timber-frame construction, but contractor Van Wijnen came to realise that this could cause building-physics and structural problems. “Timber-frame construction could lead to moisture building up beneath the roof, while the building’s height of 50 metres would mean that wind uplift and wind pressure on the roof were unacceptable,” says Zlatan Balalic, work planner at Van Wijnen. “We didn’t want to take that risk, so we had to look for an alternative building material.” Hebel aerated concrete roof panels proved to be the missing piece of the puzzle. Balalic explains: “Because aerated concrete is lightweight, only minimal changes to the supporting structure were needed to stay within the design parameters. At the same time, aerated concrete regulates moisture, and the roof panels have a fire resistance of 120 minutes. It also improves acoustic comfort by absorbing sound, reducing the so-called hollow-space effect. It also fits our budget and aesthetic requirements.”
Automatische vergrendeling na aandocken.
Design fully developed in BIM
Xella took responsibility for the design, engineering and installation of the roof. “We modelled all the roof panels and structural connections in 3D, then integrated our model into the contractor’s BIM model,” says Xella draughtsperson Michael Richardo. The pitch of the roof sections was particularly challenging, especially where some roof planes slope in two directions, says Ricardo. “All the more so because we had to meet fairly stringent wind and water load requirements.”
Despite the structural challenges, the architect’s design “remained paramount throughout”, says Ricardo. “To achieve it, every panel was made to measure at Xella’s factory. Each roof panel has a unique number.” Once on site, the roof ‘puzzle’ can be assembled.
Close collaboration with abtWassenaar
During the construction phase, the team worked with abtWassenaar from Haren. Klaas-Anne van der Heijden of the engineering consultancy was Xella’s main point of contact. As lead structural engineer, he assessed the impact of using a different building material for the roof. “What does this mean for the foundations and the supporting steel structure? What is the best way to install and anchor the roof panels? And how much reinforcement is needed in the aerated concrete to withstand wind and water loads?” Structural solutions were developed in close consultation with Xella. The triple change in direction across the different roof sections presented a particular challenge during installation. “We first created separate 3D models for all the roof sections and their changes in direction. The solution lay in using specially made valley and hip rafters.” 2
The roof panels were reinforced to the maximum to withstand potential water accumulation and wind loads of up to 5 kN/m2. The Hebel aerated concrete was laid on the steel structure. To prevent the sloping roof panels from sliding off the steel structure, short, thick steel strips were welded onto the steel sections at 7.2-metre intervals. These strips resist the weight of the panels. Where the roof pitch runs in the same direction as the roof panel span, crosswise strips were welded onto the HE sections to hold the panels in place. Finally, hook bolts were used to prevent the roof panels from lifting in the wind.
Unique design follows the path of the sun
The design of De Woldring Locatie is unique, and for good reason, says architect Dennis Hauer of Urban Climate Architects in Delft. The building stands on a very compact site, effectively occupying the entire plot. “This made sunlight on the inner courtyard and daylight entering the homes major challenges,” says Hauer. A daylight study provided the answer. Special software was used to map the daily path of the sun in relation to the complex across all seasons. The findings of the study are reflected in the roof design and the positioning of De Woldring Locatie. The tallest tower, for example, is oriented towards the evening sun. More significantly, the roof and façade design maximises daylight penetration. Hauer explains: “The sun follows a fairly extreme curve, a kind of parabola. We used its path as the basis for an inverted shape for the roof, so that all the homes make the most of the daylight and the courtyard receives daylight for as long as possible. It also makes for a much more interesting building than usual. The sculptural form is heavily articulated. To make the design buildable, we tried to break the roof down into as many straight sections as possible.” The result is six different roof sections, each with its own pitch. Each section also has its own change in direction.
De Woldring Locatie, a complex providing student and youth housing, was completed in autumn 2019.
Xella is the smart partner for building solutions in aerated concrete, calcium silicate and mineral insulation boards. As the global market leader in its sector, Xella helps supply-chain partners build more sustainably, efficiently and simply, and to a higher standard of quality. It does so by turning market knowledge and building regulations into innovative products and concepts, backed by a comprehensive range of services. This portfolio of products and services gives partners the right response to the needs and requirements of today and tomorrow.
Find the right company in constructionSearch by product, specialist field, region or project, across the company directory and all Stedenbouw articles.
We use cookies to keep the site working properly. With your consent, we also use cookies for statistics and third-party banners. Read more in our privacy and cookie statement.












 Kingspan UnidekMentioned in Woldring Locatie, Groningen | From timber-frame construction to SIPS