











Paleis Het Loo: more beautiful than ever
Text Lieke van ZuilekomPhotography Paleis Het Loo
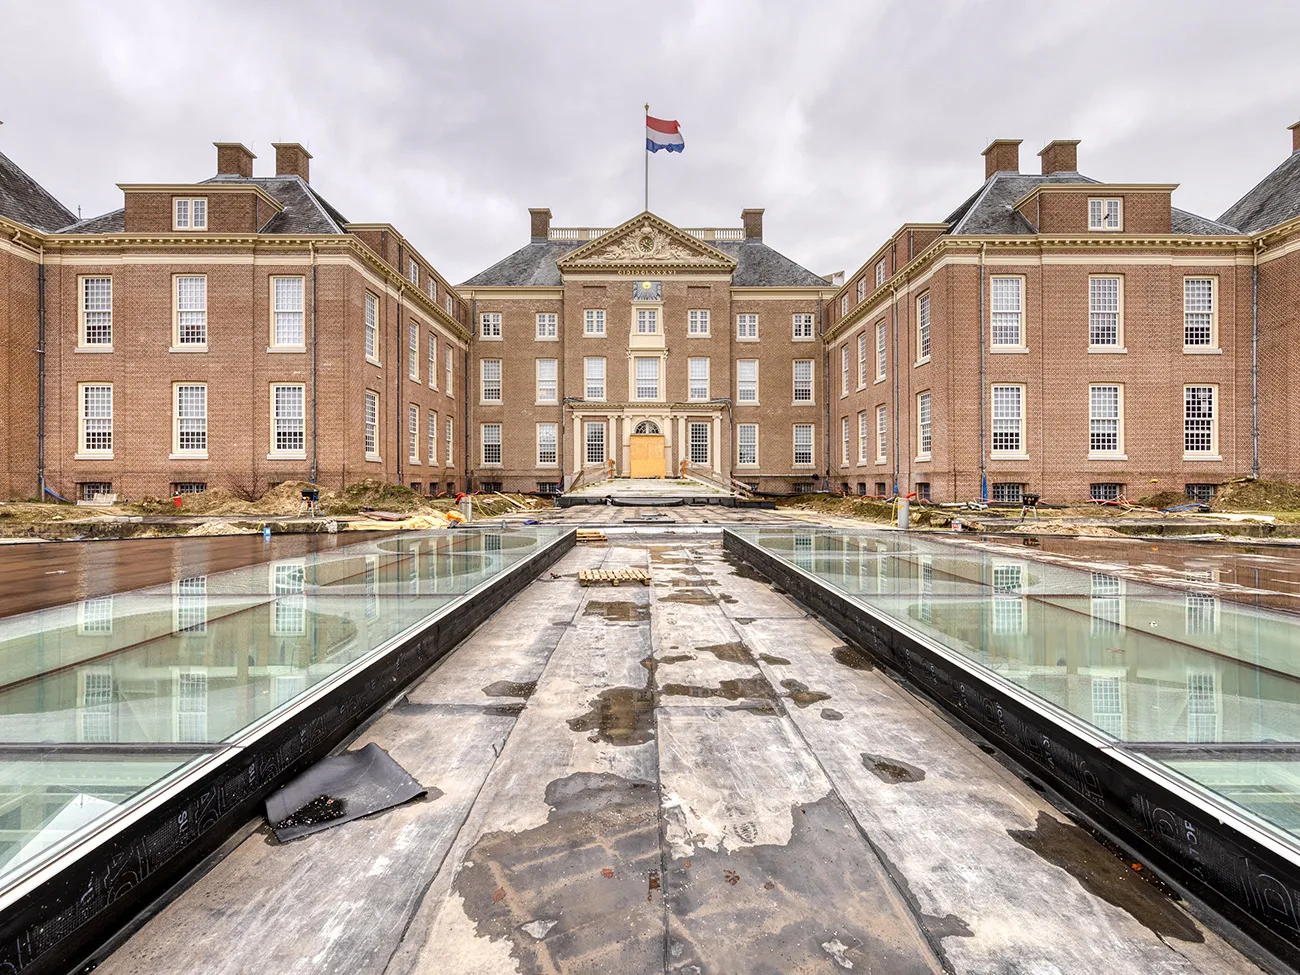
Paleis Het Loo reopened to visitors on 15 April. This is an important milestone for our country, but also for all the construction teams and colleagues, says Peter Bakkum, Head of the Renovation & Extension Project Office at Paleis Het Loo. The palace has never been closed for so long since it opened as a museum 37 years ago. “We celebrated the occasion in style, first with all our colleagues and a day later with invited guests. Together, we explored the renovated and improved palace. We also enjoyed a spectacular light show on the palace walls and in the gardens, which literally and figuratively brought Paleis Het Loo back into the limelight. The celebrations will continue next year, when the underground extension beneath the forecourt (the Bassecour), the renovation of the wings, the restaurant wing and the offices are completed.”
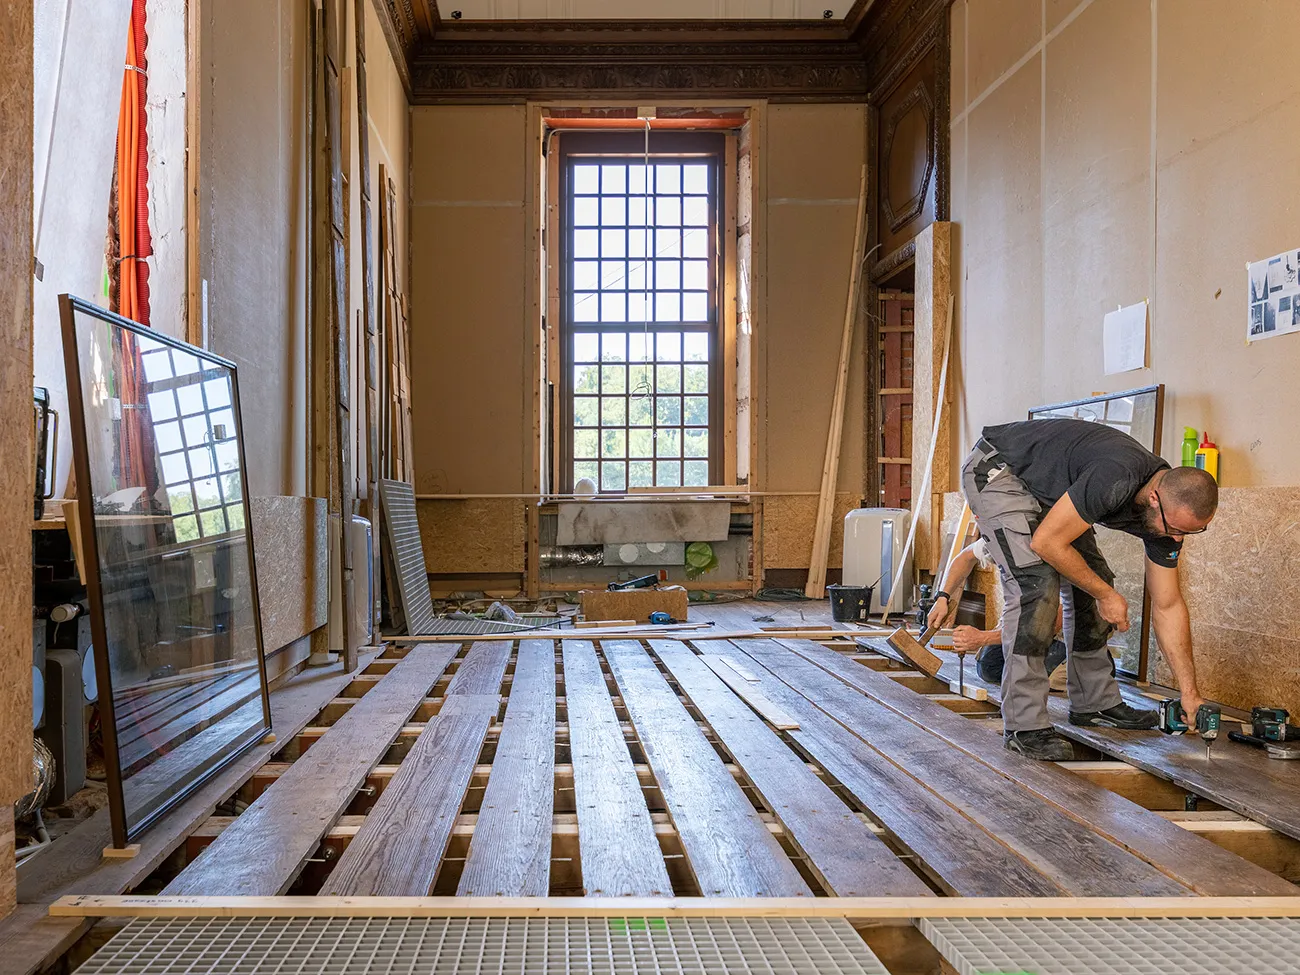
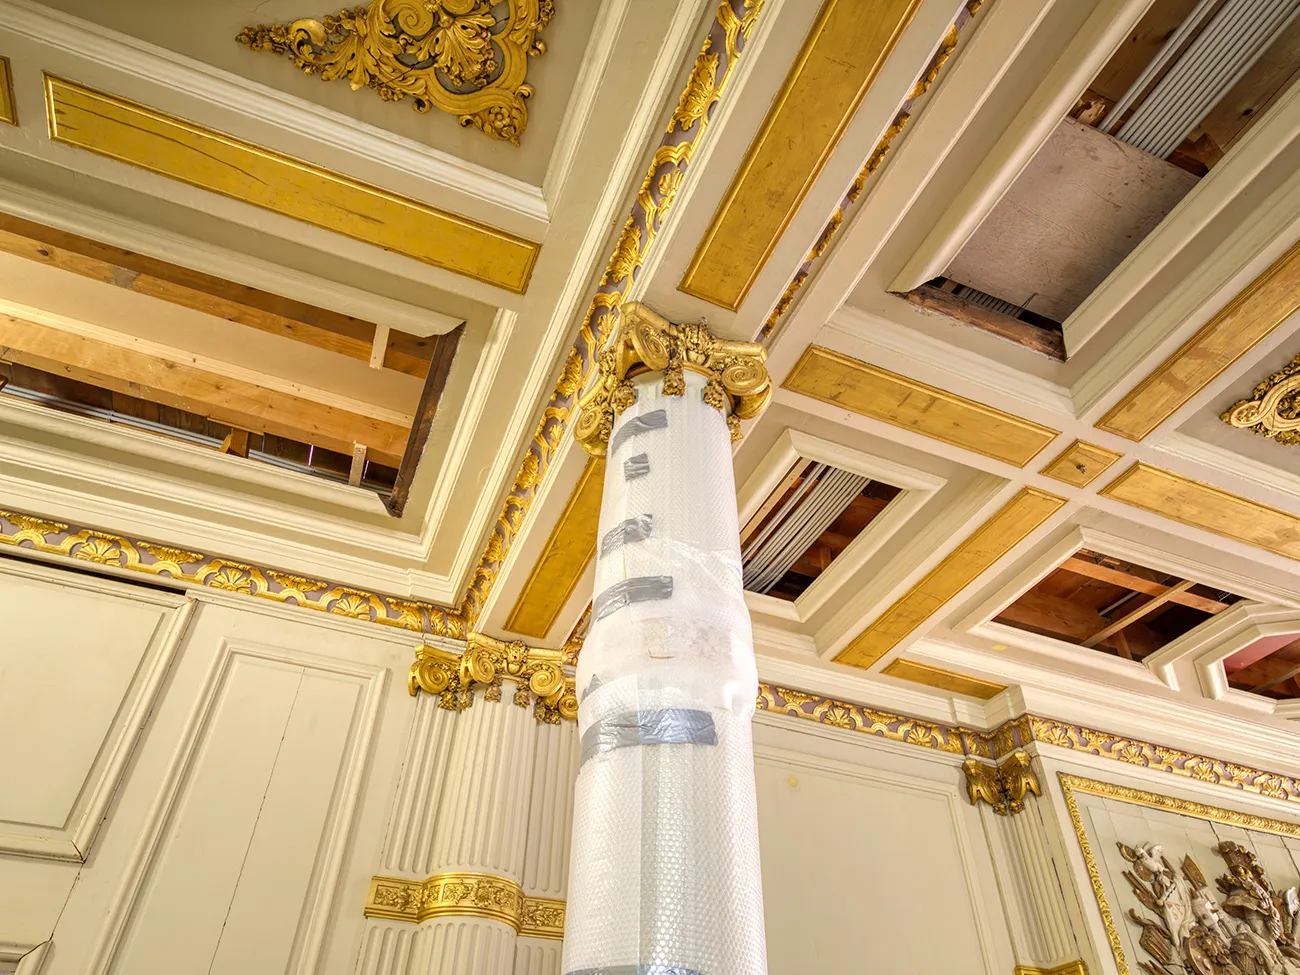
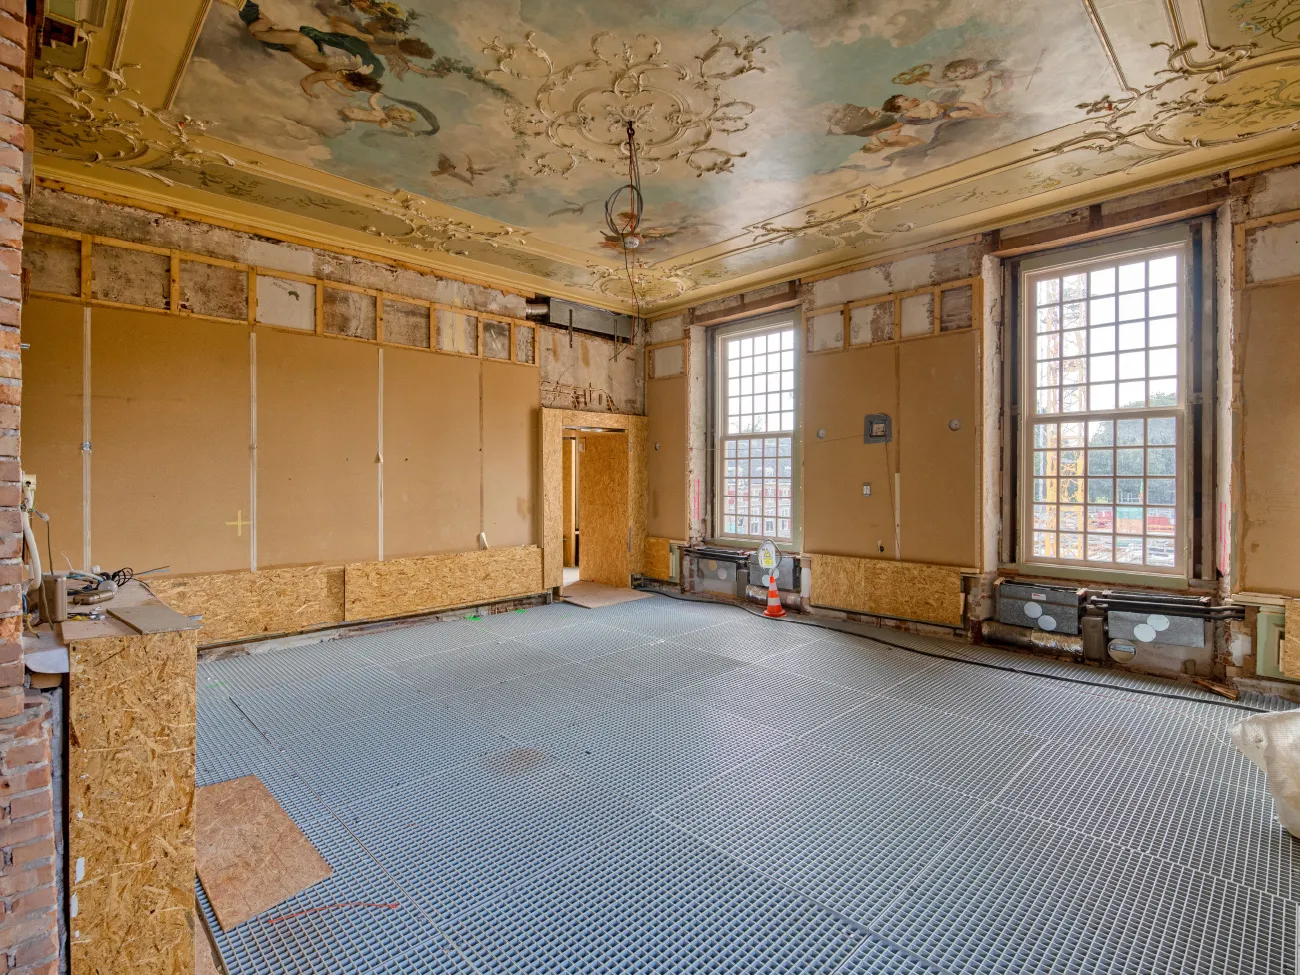
Paleis Het Loo is owned by the State of the Netherlands. It was acquired in 1684 by stadtholder Willem III and Princess Mary. Over the years, the palace has served as a private residence and summer residence. Since 1984, it has also been open to the public as a national museum, hosting exhibitions and events. To prepare the palace for this use, extensive restoration work was carried out between 1977 and 1984. Asbestos was used in many areas at the time, as a fire-resistant barrier between floors and ceilings and in walls, as well as packing plates beneath joists and the small capitals of columns. This is hardly surprising, given that asbestos is moisture-resistant, fire-resistant, hard, impact-resistant and easy to work with. “We now know, however, that asbestos fibres can also pose a serious risk to our health,” says Bakkum. “That is why the government set itself the goal of removing asbestos from all state buildings by 2021, including Paleis Het Loo. As the entire palace had to close for the work, the project was cleverly combined with a refurbishment and renovation. Among other things, carpets were rewoven, walls were covered, ceilings, windows and doors were painted, and wooden floors were repaired. All the period rooms were also refurnished, while of course respecting the patina of age. A water mist system has been installed to ensure fire safety in the renovated palace. This is a highly innovative intervention in a 17th-century listed building. The system’s sprinkler heads are subtly integrated into the historic ceilings and colour-matched, making them barely visible. An underground extension will make the palace suitable for today’s museum visitors.”
Underground extension
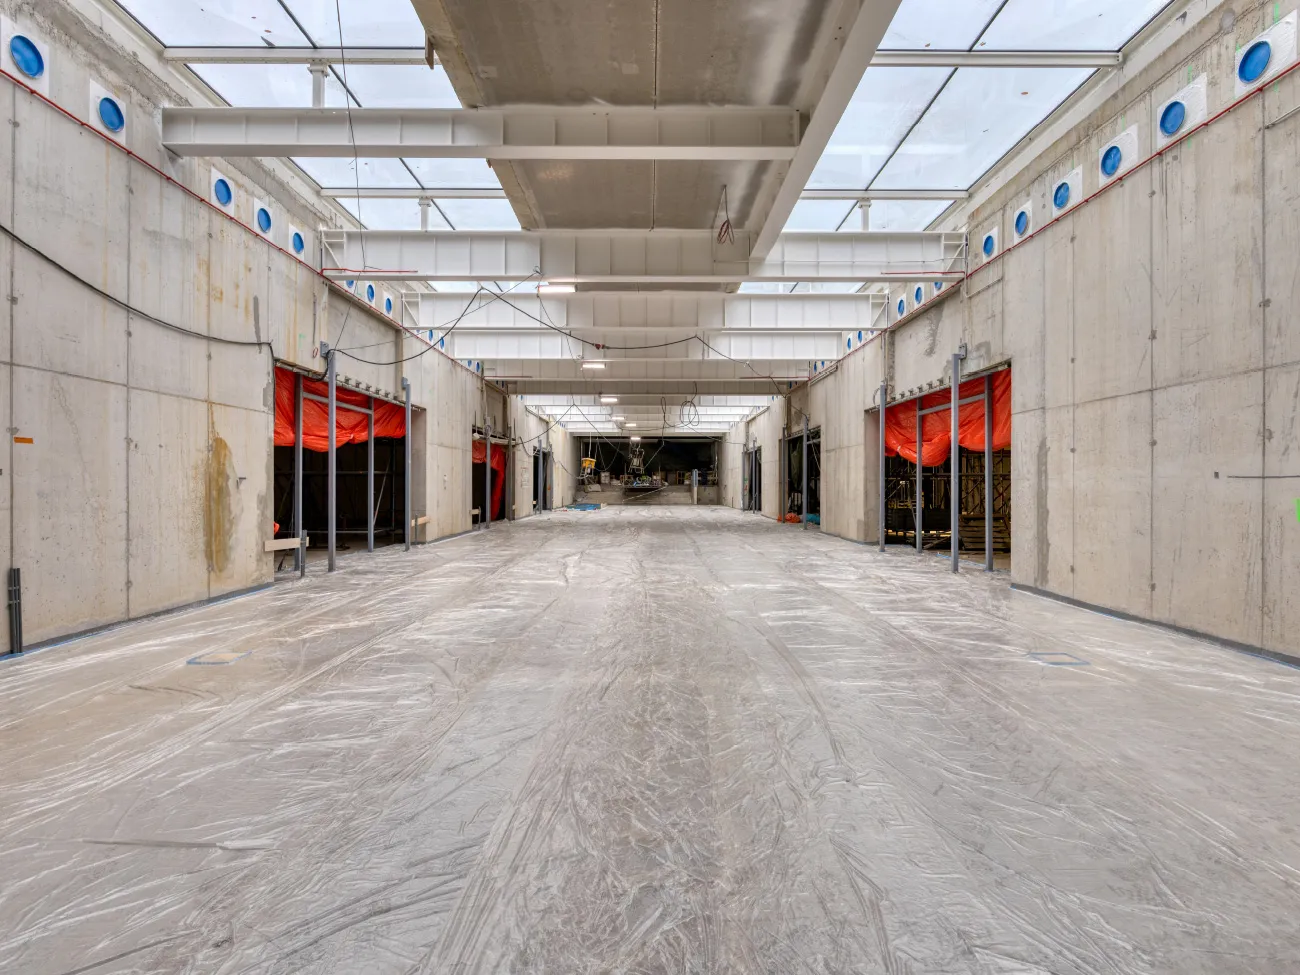
Until 2018, visitors could enjoy a temporary exhibition in the West Wing. Afterwards, they had to put their coats back on and walk across the Bassecour to the palace entrance. “The underground extension changes that,” says Bakkum. “The 5,000 m2 extension provides a logical place for all the different functions and spaces. From the underground areas, visitors will be able not only to enter the palace, but also to view the permanent exhibition about the House of Orange in the East Wing and/or visit the museum shop and various restaurants. The ticket and information desks, cloakroom and other facilities are also located here.”
Making clever use of scale and symmetry
The design chosen for the extension was by architect Dikkie Scipio of KAAN Architecten, who made clever use of the palace’s scale and symmetry. “It was also important to guide visitors to the underground extension through the existing corner pavilions,” says Bakkum. “This means the Bassecour, a defining feature of the palace and a listed monument, remains untouched.” The Bassecour’s four grass parterres have been replaced with glass panels of exactly the same size, over which a thin layer of water will flow. ❯
“This is a subtle nod to the palace’s original owners, stadtholder Willem III and Princess Mary, who once acquired ‘Het Oude Loo’ castle because of its interesting low-lying position and the natural water supply from the higher ground around it. This allowed them to build the highest fountain in Europe on their estate. Water has therefore always been an important feature of the palace.”
The glass panels also help visitors find their way around, he explains. “Research has shown that visitors spend longer in a museum when they know where they are. That is why we have incorporated plenty of height and glass into the underground extension. As soon as they arrive at the Bassecour, visitors will be able to see the extension through the water and glass. Once inside, they will also be able to see fragments of the palace through that same glass. This orientation helps make the visit more relaxing.”
Space for education
Education was another key requirement in the brief. A special wing for children has been created in the renovated palace. “At Juniorpaleis in the West Wing, young visitors can explore the theme of hospitality across two floors,” says Bakkum. “The preparations for the ball are also brought to life here in a playful way. There is a picnic area at the back and an art studio upstairs.” Last but not least, spaces have been added for events. “A modern museum can host events during the day and in the evening. Paleis Het Loo will be able to do the same,” says Bakkum. “We will no longer close when the last visitor leaves the museum at 17.00. From then on, we will make space available for groups. These could include corporate receptions, exhibition openings and other networking events. A large catering kitchen and Grand Foyer make Paleis Het Loo suitable for groups of up to 700 people, who can of course visit the palace itself too.”
Large-scale project
Given the scale of the project, the renovation and extension were divided into five contracts: (1) construction of a cofferdam beneath the forecourt, the Bassecour, the wings and part of the Corps de Logis (main building); (2) construction of a new underground foyer in the cofferdam and renovation of the wings; (3) site facilities, complete asbestos removal and restoration of the historic period rooms; (4) electrical installations; and (5) mechanical installations. “The palace was jacked up to make the underground extension possible,” says Bakkum. “This involved carefully lifting sections of the building clear of their foundations. To do this, we installed a temporary foundation with jacks, which lifted the existing building in increments of half a millimetre. This allowed us to remove the old foundations.” The extension required excavation to a depth of ten metres, he explains. “More than 40,000 m3 of sand was removed, after which the excavation was filled with 40,000 m3 of water to keep the CSM walls in place. Once the underwater concrete had been laid as a floor, the water was pumped out of the excavation. We then lowered the jacks and the building onto the new foundations.”
The underwater concrete floor is one metre thick, he says. “To pour all the underwater concrete in one continuous operation, several concrete lorries from the surrounding area, four at a time, were unloading continuously for a day and a half. The concrete floor is anchored to more than 480 tension piles, which were installed in the ground before excavation began. The vertical tension piles and retaining walls for the excavation were built using soilmix (CSM) machines, of which only five are available in the Netherlands. Two of them were used at Paleis Het Loo. An archaeologist led the way for the machines, carrying out archaeological fieldwork. The work was, after all, taking place in an area of national heritage.”
Remarkable and nerve-racking
“Jacking up a 17th-century listed building is remarkable and nerve-racking,” Bakkum emphasises. “Every joint in the building was carefully photographed beforehand. We also put extensive monitoring in place, which showed that the sun caused greater movement than the construction work. This not only shows how accurately we were measuring, but above all how carefully the work was prepared and carried out.”
Question about this story? Ask your question
Wie aan Paleis Het Loo werkte
- tijdelijke lift, trappen en galerijenRECOMentioned in Paleis Het Loo | Viewing the palace gardens during major renovation works
- Panel formwork
 DokaMentioned in Special formwork solution for the basement extension at Paleis Het Loo
- concrete work
 BudobouwMentioned in Special formwork solution for the basement extension at Paleis Het Loo
- Self-Healing Agent additiveBasiliskMentioned in A royal renewal: renovation and expansion of Paleis Het Loo is becoming increasingly visible
- heating and cooling floorsThermaNextMentioned in Paleis Het Loo fitted with underfloor heating and cooling
- full-service installer
 HeijmansMentioned in A comprehensive package of building services, concealed within Paleis Het Loo
- temporary steel structureMatemcoMentioned in Corps de Logis provides the grand finale to the renovation and refurbishment of Paleis Het Loo
- dimensionering en configuratieAdviesburo Valstar SimonisMentioned in Air handling units supplied and installed to specification
- Interior fit-out contractorIdeko InterieurbouwMentioned in Interior roof structure finished in European oak
Keep following this
Bij een nieuw verhaal krijg je een e-mail. Geen account nodig.
- ProjectPaleis Het Loo
- SubjectRenovation & conversion







