











Renewal and renovation with respect for a rich history
Text Lieke van ZuilekomPhotography Draisma Bouw / Sven Scholten
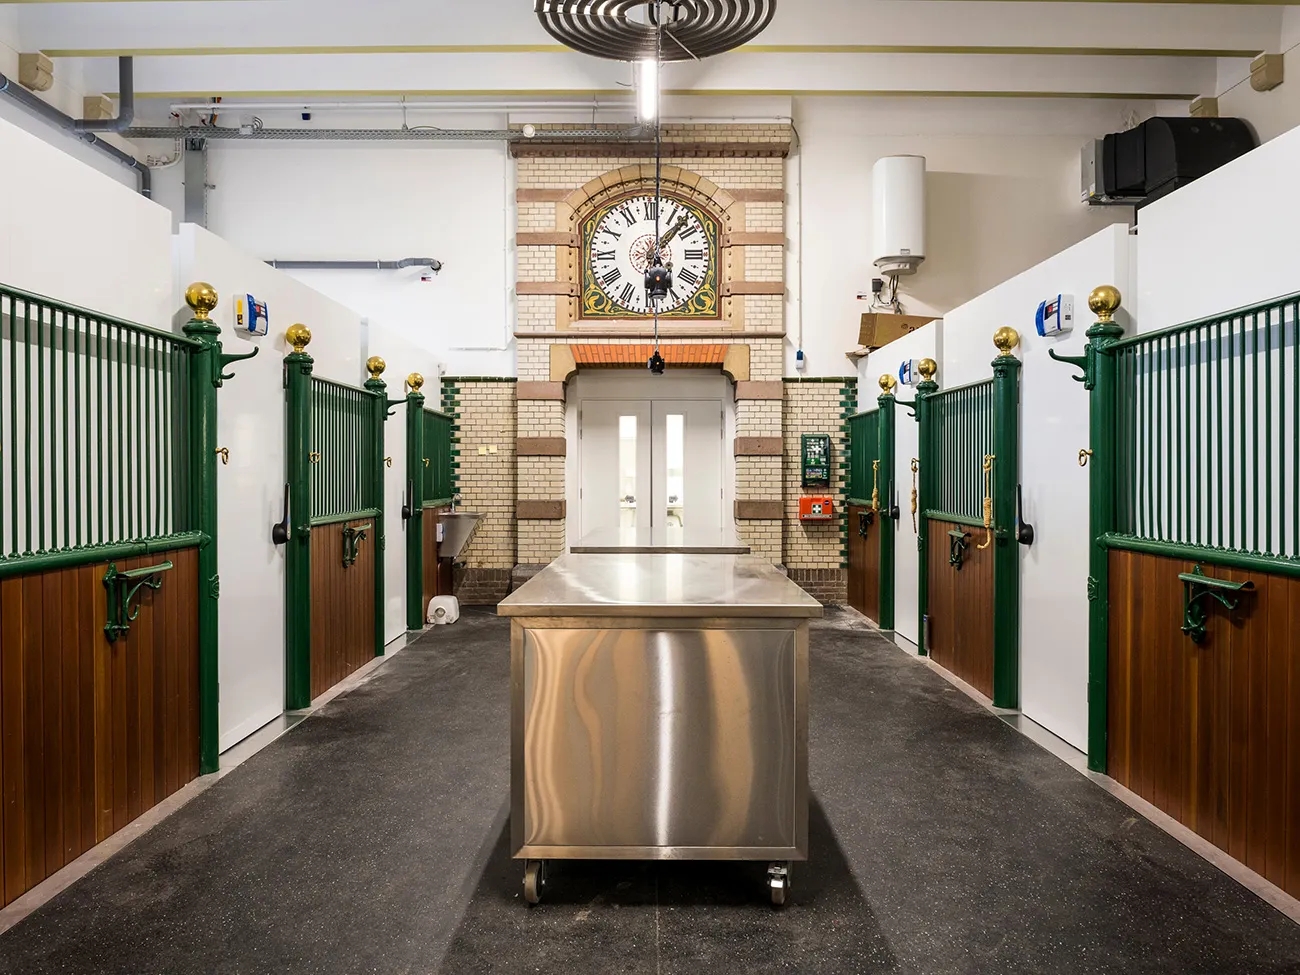
For centuries, Paleis Het Loo served as the summer residence of Dutch stadtholders, kings and queens. Today, it is a popular museum. The palace has been undergoing a major renovation for the past four years, with Draisma Bouw playing a key role. The Apeldoorn-based contractor is responsible for converting the Prins Hendrik Garage into a Grand Café and the former stable complex into an events space, following the architectural design by Architectenbureau Prent and respecting the buildings’ status as listed monuments. Draisma Bouw is also responsible for renovating the West Wing, to a design by KAAN Architecten. The work is due for completion later this year.
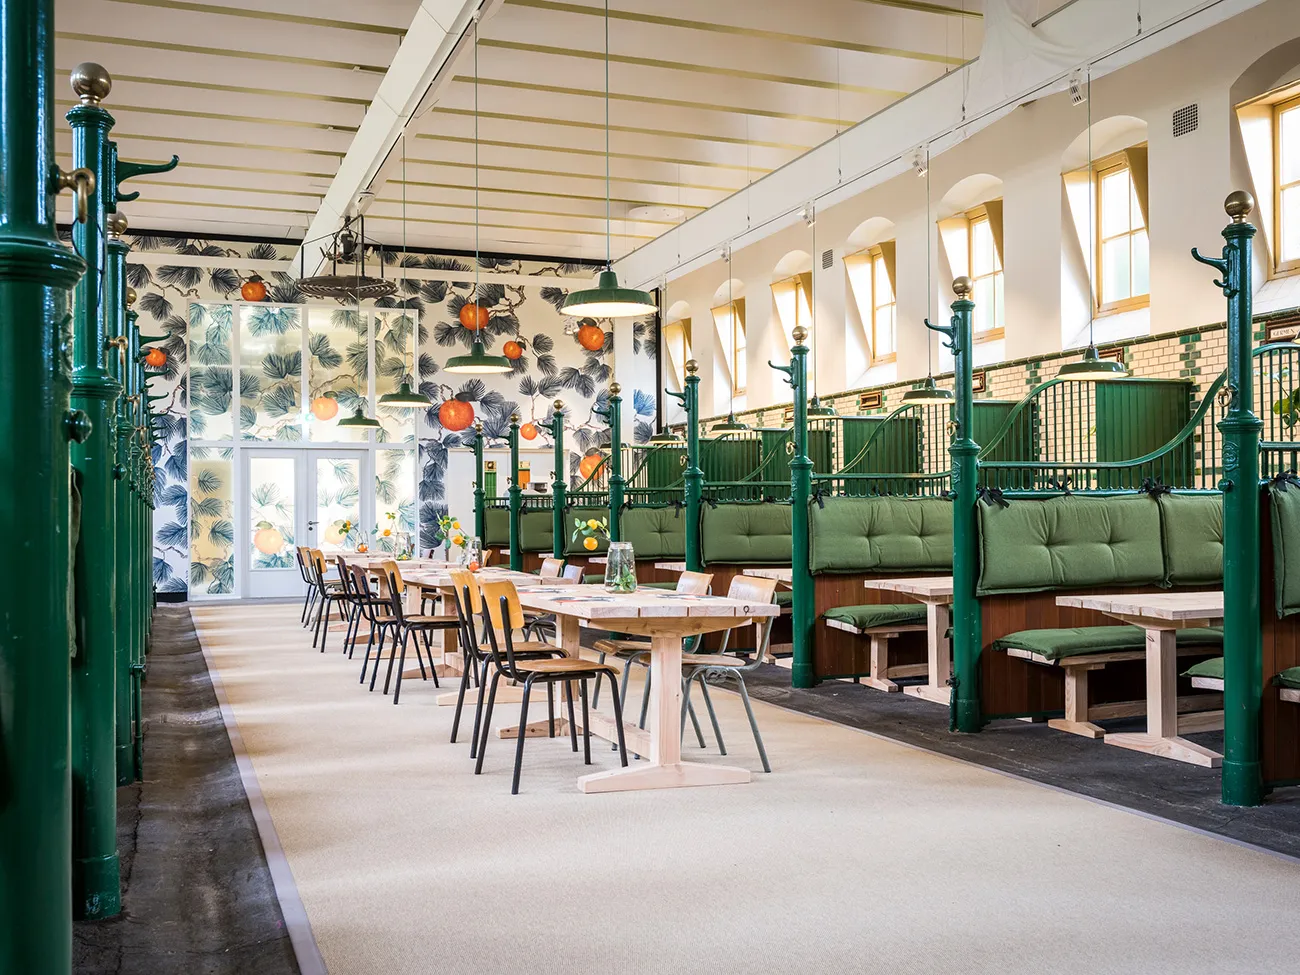
Draisma Bouw handed over the conversion of the former listed stable complex to Paleis Het Loo in early April. “In just five months, we converted the ground floor of the north wing (stable 1) into a reception area for large groups, complete with a commercial kitchen, a wash-up kitchen with space for cold rooms and freezers, storage for the facilities depot and toilets,” says Laura Bredenhof, work planner and estimator at Draisma Bouw. “The newly added elements, such as walls, floors and mezzanines, are reversible. This, together with our respect for the layout of the former stable complex, means the building can be converted back into stables or given another use in the future. It also preserves as much of the building’s rich history as possible.”
A new purpose for the old horse stalls
Draisma Bouw carried out the work as part of a construction team with Paleis Het Loo, the architect, consultants and building services contractors. “We started work in November 2021 on the commercial kitchen, mezzanines and wash-up kitchen,” says Bredenhof. “The space now housing the commercial kitchen was formerly a car wash where cars from the royal family’s collection were displayed. Above the kitchen, we built a plant room to house all the kitchen’s technical installations. We also added a mezzanine above the facilities depot to ensure that no useful storage space was lost.” Several former horse stalls, now home to the wash-up kitchen, also accommodate cold rooms and freezers. “The stall partitions and doors that had to be removed were carefully dismantled and stored by Paleis Het Loo in case they need to be reinstated in the future. However, as many elements as possible have been retained, so even in the wash-up kitchen you can still experience the character of the stables.”
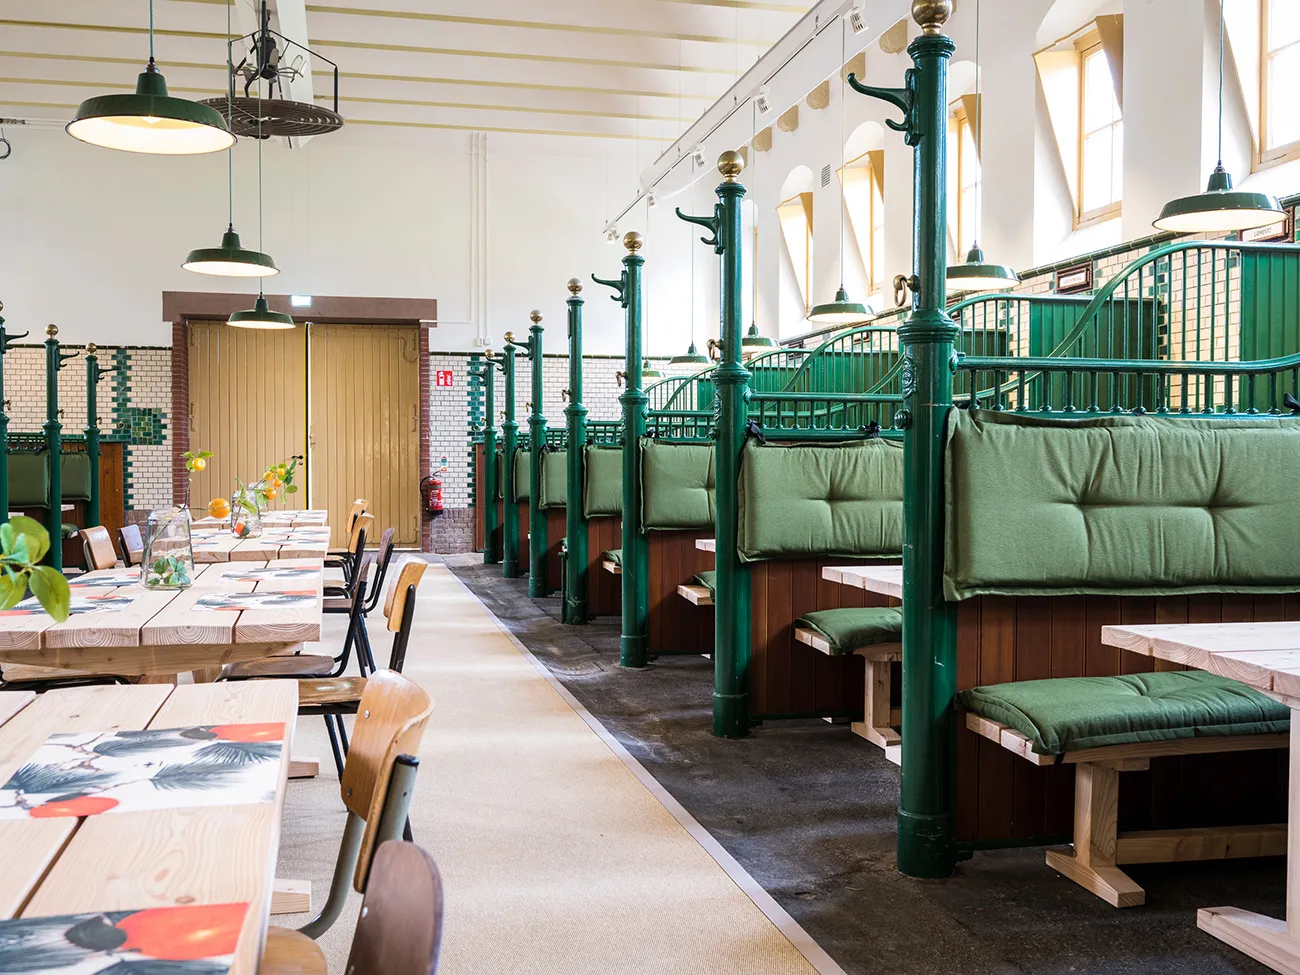
The horse stalls are also a prominent feature of the group reception area. “Seating areas have been created between the stall partitions and given a stylish, contemporary finish. Visitors really feel as though they are in a royal stable complex.”
Conversion of the West Wing
The contractor is currently busy converting the West Wing, which has served a variety of purposes. Originally built as a stable complex, in 2018 the wing housed, among other things, a reception area, cloakroom, toilets, a small kitchen and a ballroom for groups of guests. It will become a restaurant, with the much-loved former ballroom restored to its former glory. “To make this possible, we removed the building components dating from the 1980s. A good example is the demolition of the reinforced concrete walls and upper floors,” says Robert van de Pol, restoration unit manager at Draisma Bouw. “The section behind the garden wall, which was previously covered, has been incorporated into the indoor space and is being converted into a kitchen, with room for cold rooms and freezers.”
Historic character with a modern twist
The new ballroom is designed to emphasise Paleis Het Loo’s historic character through its materials and colours, says Van de Pol. “But with a modern twist. As in the old ballroom, we are installing wall panelling, finished with upholstery. Oak trees felled in front of the palace are being turned into richly decorated floors. The old windows will remain visible, with the surrounding finish designed to give the historic elements maximum prominence.”
In 2020, Draisma Bouw revitalised the listed Prins Hendrik Garage, converting it from a former tea house into a luxury Grand Café with its own kitchen and terrace. Here too, the building’s historic character has been preserved.
Question about this story? Ask your question
Who worked on Paleis Het Loo
- temporary lift, stairs and access galleriesRECOMentioned in Paleis Het Loo | Viewing the palace gardens during major renovation works
- Panel formwork
 DokaMentioned in Special formwork solution for the basement extension at Paleis Het Loo
- concrete work
 BudobouwMentioned in Special formwork solution for the basement extension at Paleis Het Loo
- Self-Healing Agent additiveBasiliskMentioned in A royal renewal: renovation and expansion of Paleis Het Loo is becoming increasingly visible
- construction companyDraisma BouwIn this story
- architectArchitectenbureau PrentIn this story
- heating and cooling floorsThermaNextMentioned in Paleis Het Loo fitted with underfloor heating and cooling
- full-service installer
 HeijmansMentioned in A comprehensive package of building services, concealed within Paleis Het Loo
- temporary steel structureMatemcoMentioned in Corps de Logis provides the grand finale to the renovation and refurbishment of Paleis Het Loo
- sizing and configurationAdviesburo Valstar SimonisMentioned in Air handling units supplied and installed to specification
- Interior fit-out contractorIdeko InterieurbouwMentioned in Interior roof structure finished in European oak
Keep following this
Bij een nieuw verhaal krijg je een e-mail. Geen account nodig.
- ProjectPaleis Het Loo
- SubjectRenovation & conversion
- CompanyDraisma Bouw
- CompanyArchitectenbureau Prent







