Paleis Het Loo gets a grand underground extension
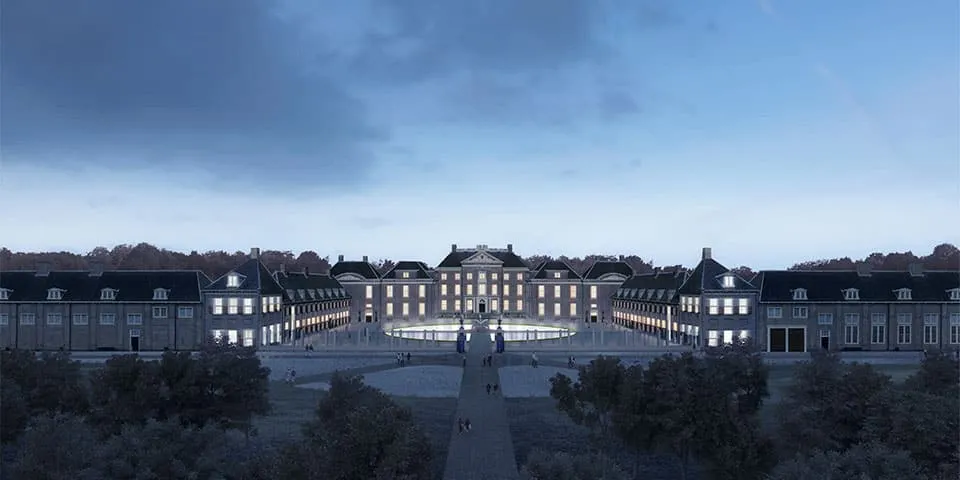
Since 2018, work has been under way in Apeldoorn on the extension and restoration of Paleis Het Loo. Where excavations and heavy construction equipment recently caused disruption, the original appearance now seems to be returning. But appearances can be deceptive.
Surprising connections between old and new
The brief was clear. Paleis Het Loo in Apeldoorn was to be restored and extended, with more space for exhibitions and visitor facilities. There was already an idea for the extension: could it perhaps be built underground? “And then you enter a competition,” says Dikkie Scipio, architect at KAAN Architecten and part of the winning team.
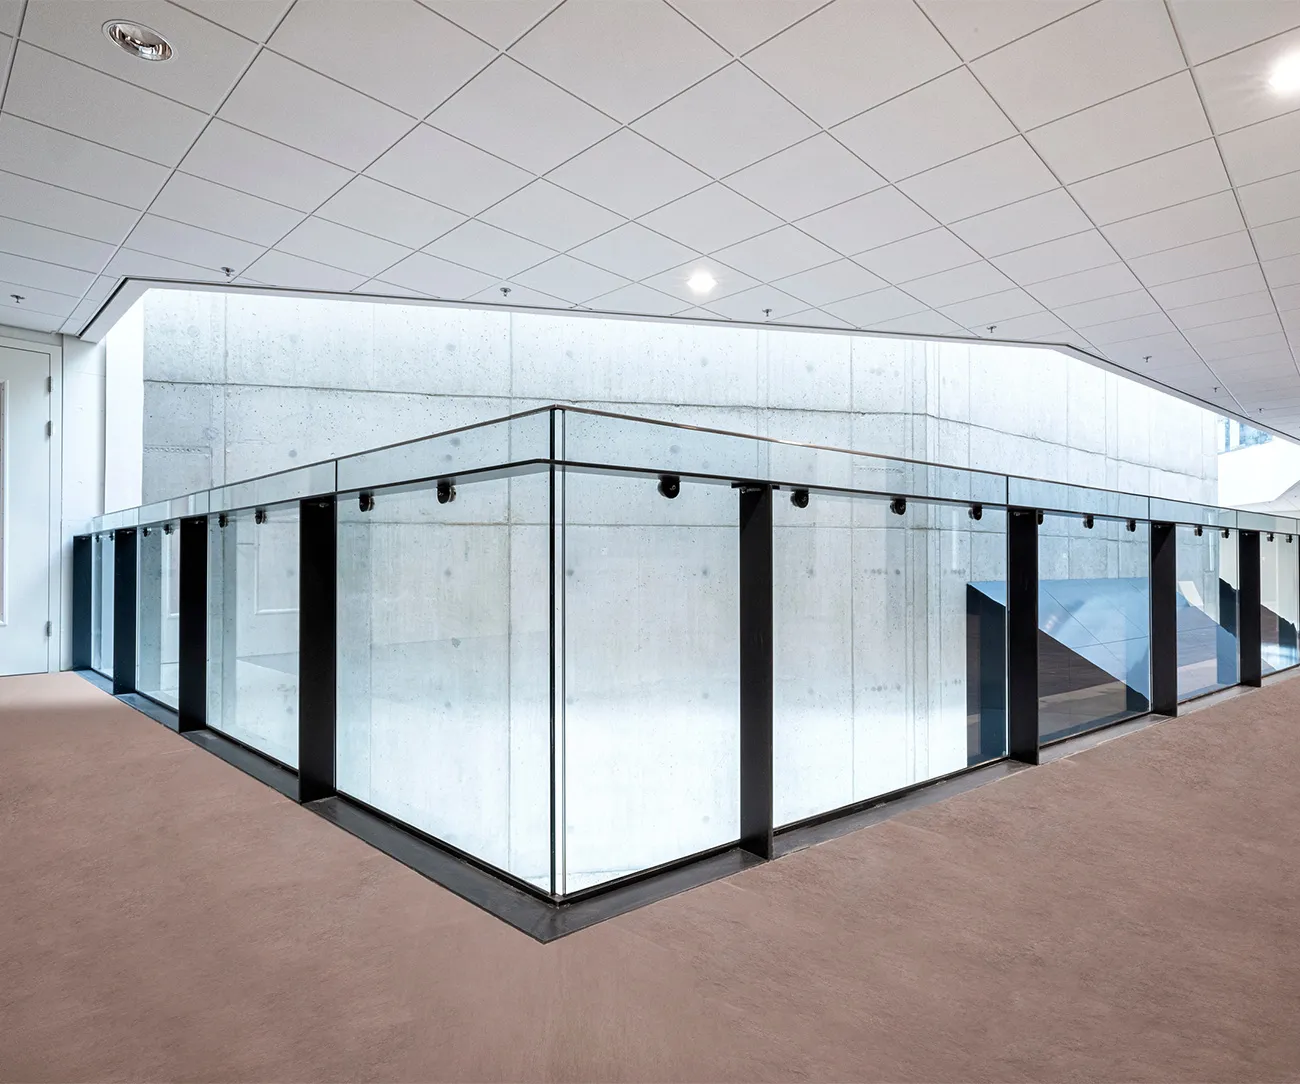
Visitors will soon descend to the new lower ground floor via the two corner pavilions. Here, the staircases meet at a landing that also forms the entrance to an immense foyer.
Developing the idea
“The idea of an underground extension appealed to us,” says Scipio, “but it also raised questions. Where should it go? Would we have to sacrifice part of the garden or part of the building? What was technically possible? And the trickiest question: where should the entrance to the underground area be?” In-depth research into the historic design provided the answers step by step. The Bassecour (the forecourt), with its four grass plots, was the obvious location for the underground extension. This intervention fitted seamlessly into the original design, added a new element to the series of existing water features and brought the grandeur befitting a leading museum.
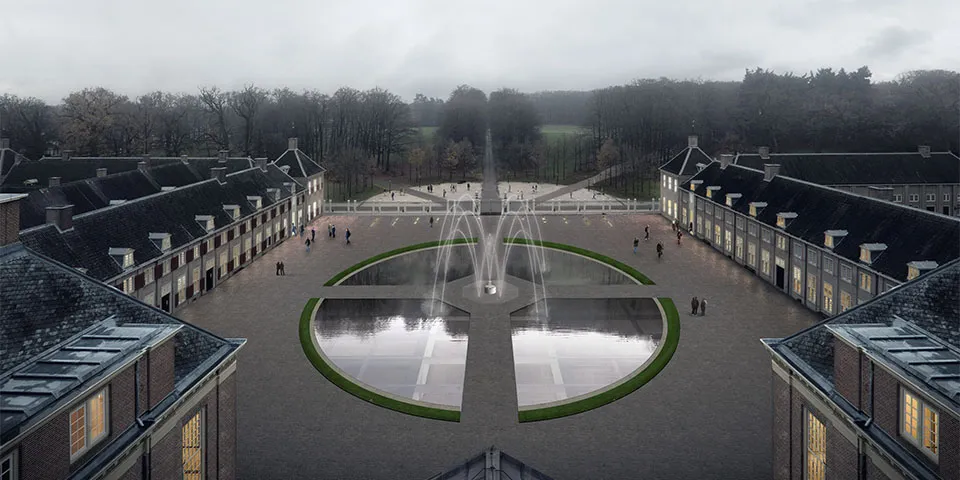
The Bassecour (the forecourt), with its four grass plots, was the obvious location for the underground extension. (Image: Sebastian van Damme)
Respecting the origins
Excavation and reconstruction have now taken place. Visitors will soon descend to the new lower ground floor via the two corner pavilions. Here, the staircases meet at a landing that also forms the entrance to an immense foyer. Abundant natural light streams in through flat skylights, set in motion by the water features above, which preserve the original design but now on a grand and spectacular scale. Scipio: “A marble disc in the centre will form the base of a fountain displaying the letters W and M, the initials of Willem III and
Mary Stuart. Those same letters could now just as easily stand for Willem-Alexander and Máxima.”
A logical circulation route
The surrounding wings, the stables on the left and the staff quarters on the right, create a sense of enclosure and symmetry. “When redesigning these wings, we looked for a logical circulation route through the building, both for visitors and for those responsible for its management,” says Scipio. “We inventoried all the required components and then repositioned them. As part of this process, most of the wings will be used as exhibition space.”
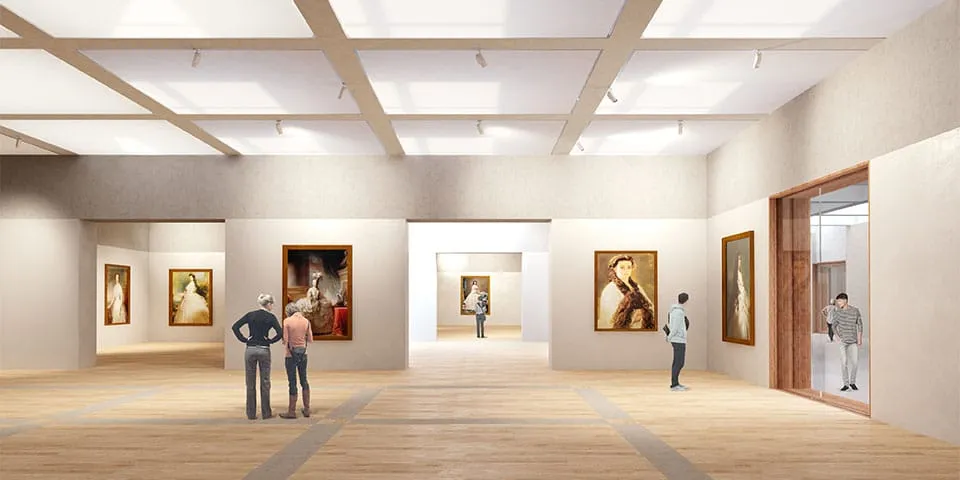
More space was needed for exhibitions and visitor facilities.
Moments to savour
In the corps de logis, the restoration and redesign of the more than 200 rooms draws inspiration from their original interiors. “Research into this is currently under way. The challenge is to bring old and new together in a surprising way in every room. Each must serve the other. The end result must be sustainable, as well as high-quality and timeless. We have now reached an exciting stage of the project. Rooms are being completed and then reveal the vision we had in mind. Those are special moments.”
The renovated, refurbished and improved palace will reopen to the public in 2021.
Question about this story? Ask your question
Who worked on Paleis Het Loo
- temporary lift, stairs and access galleriesRECOMentioned in Paleis Het Loo | Viewing the palace gardens during major renovation works
- Panel formwork
 DokaMentioned in Special formwork solution for the basement extension at Paleis Het Loo
- concrete work
 BudobouwMentioned in Special formwork solution for the basement extension at Paleis Het Loo
- architectKAAN ArchitectenIn this story
- Self-Healing Agent additiveBasiliskMentioned in A royal renewal: renovation and expansion of Paleis Het Loo is becoming increasingly visible
- heating and cooling floorsThermaNextMentioned in Paleis Het Loo fitted with underfloor heating and cooling
- full-service installer
 HeijmansMentioned in A comprehensive package of building services, concealed within Paleis Het Loo
- temporary steel structureMatemcoMentioned in Corps de Logis provides the grand finale to the renovation and refurbishment of Paleis Het Loo
- sizing and configurationAdviesburo Valstar SimonisMentioned in Air handling units supplied and installed to specification
- Interior fit-out contractorIdeko InterieurbouwMentioned in Interior roof structure finished in European oak
Keep following this
Bij een nieuw verhaal krijg je een e-mail. Geen account nodig.
- ProjectPaleis Het Loo
- SubjectHeritage construction
- CompanyKAAN Architecten