











Restoration of Paleis Het Loo: a monumental puzzle of more than 20,000 precious pieces
Text Lieke van ZuilekomPhotography Erik Kottier
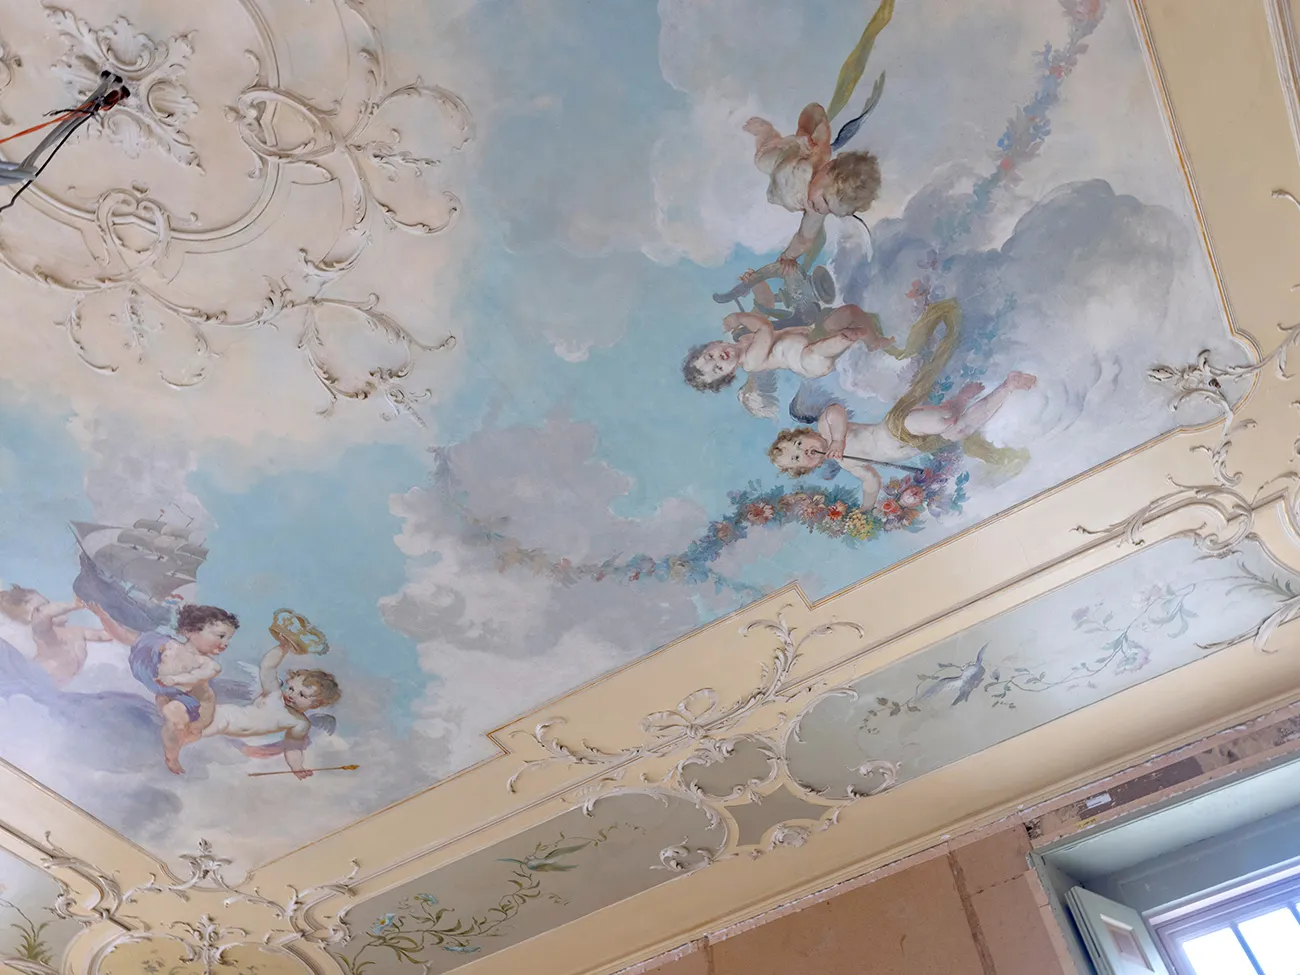
With the handover of the Corps de Logis, Erkend Restauratie Bouwbedrijf Koninklijke Woudenberg has completed 3.5 years of dismantling, asbestos removal and restoration work at Paleis Het Loo. Together with Technical Director Wibo van der Jagt, we look back at the highlights and challenges of this immense project.
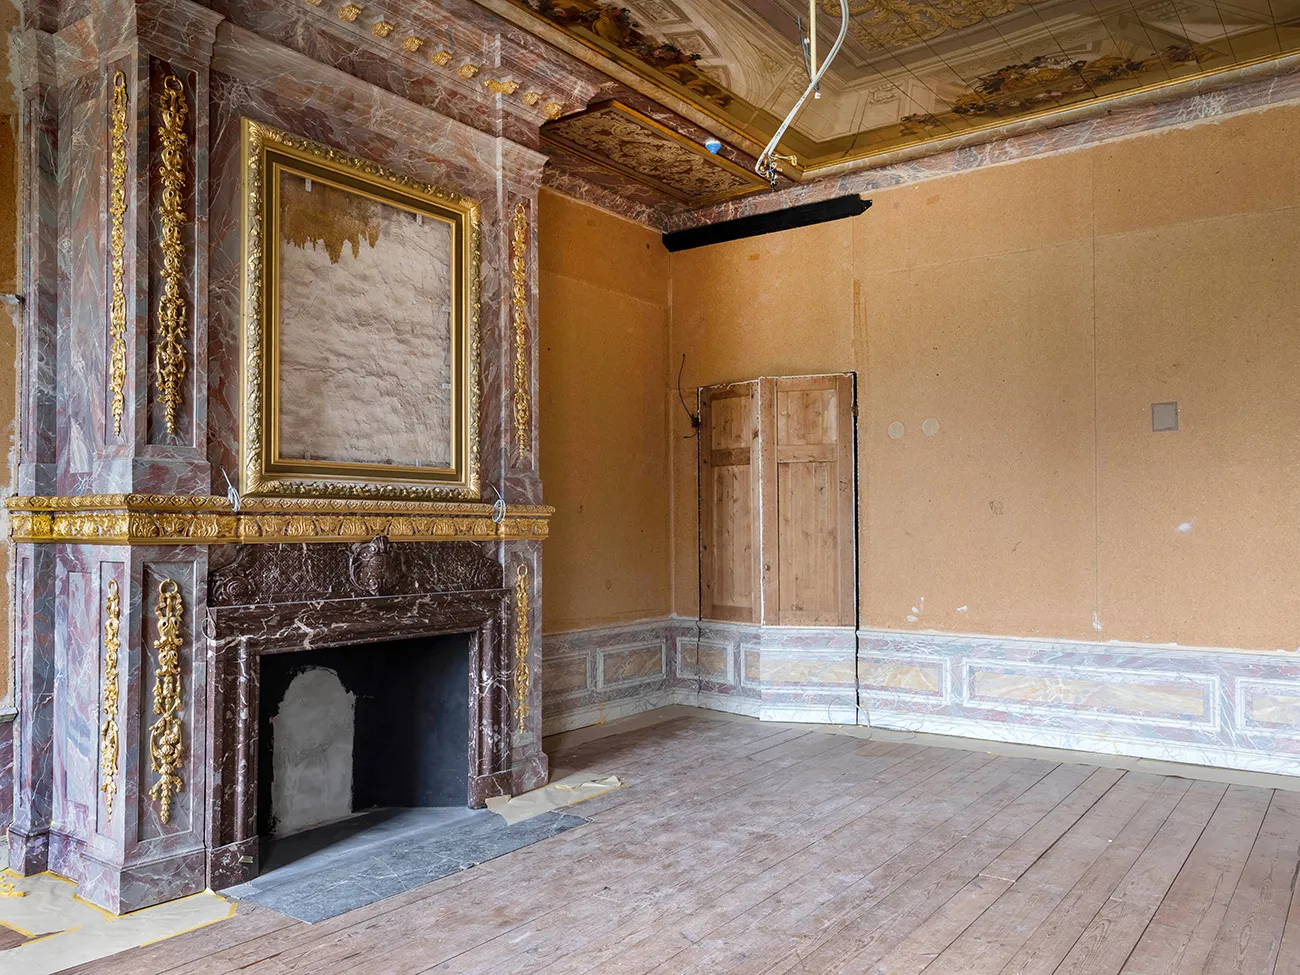
More than 30 years after opening as a museum, Paleis Het Loo has undergone extensive modernisation and renovation. Between January and March 2018, the museum collections were carefully removed from the palace rooms and wings and placed in storage, after which construction work began. To enable effective and safe maintenance, the work was intelligently combined with comprehensive asbestos removal. “To remove the asbestos, we carefully dismantled almost all of the monumental rooms at Paleis Het Loo,” says Van der Jagt. “A storage area for the monumental components removed had been designated in the east wing, but this meant long distances to carry them. We therefore proposed an alternative in our plan of action: a four-storey site compound directly connected to the palace. This minimised not only the distances, but also the risk of damage. Relative humidity and temperatures were monitored continuously in the compound, among other things. This enabled climate control to be adjusted as needed and ensured that all the joinery was perfectly preserved.”
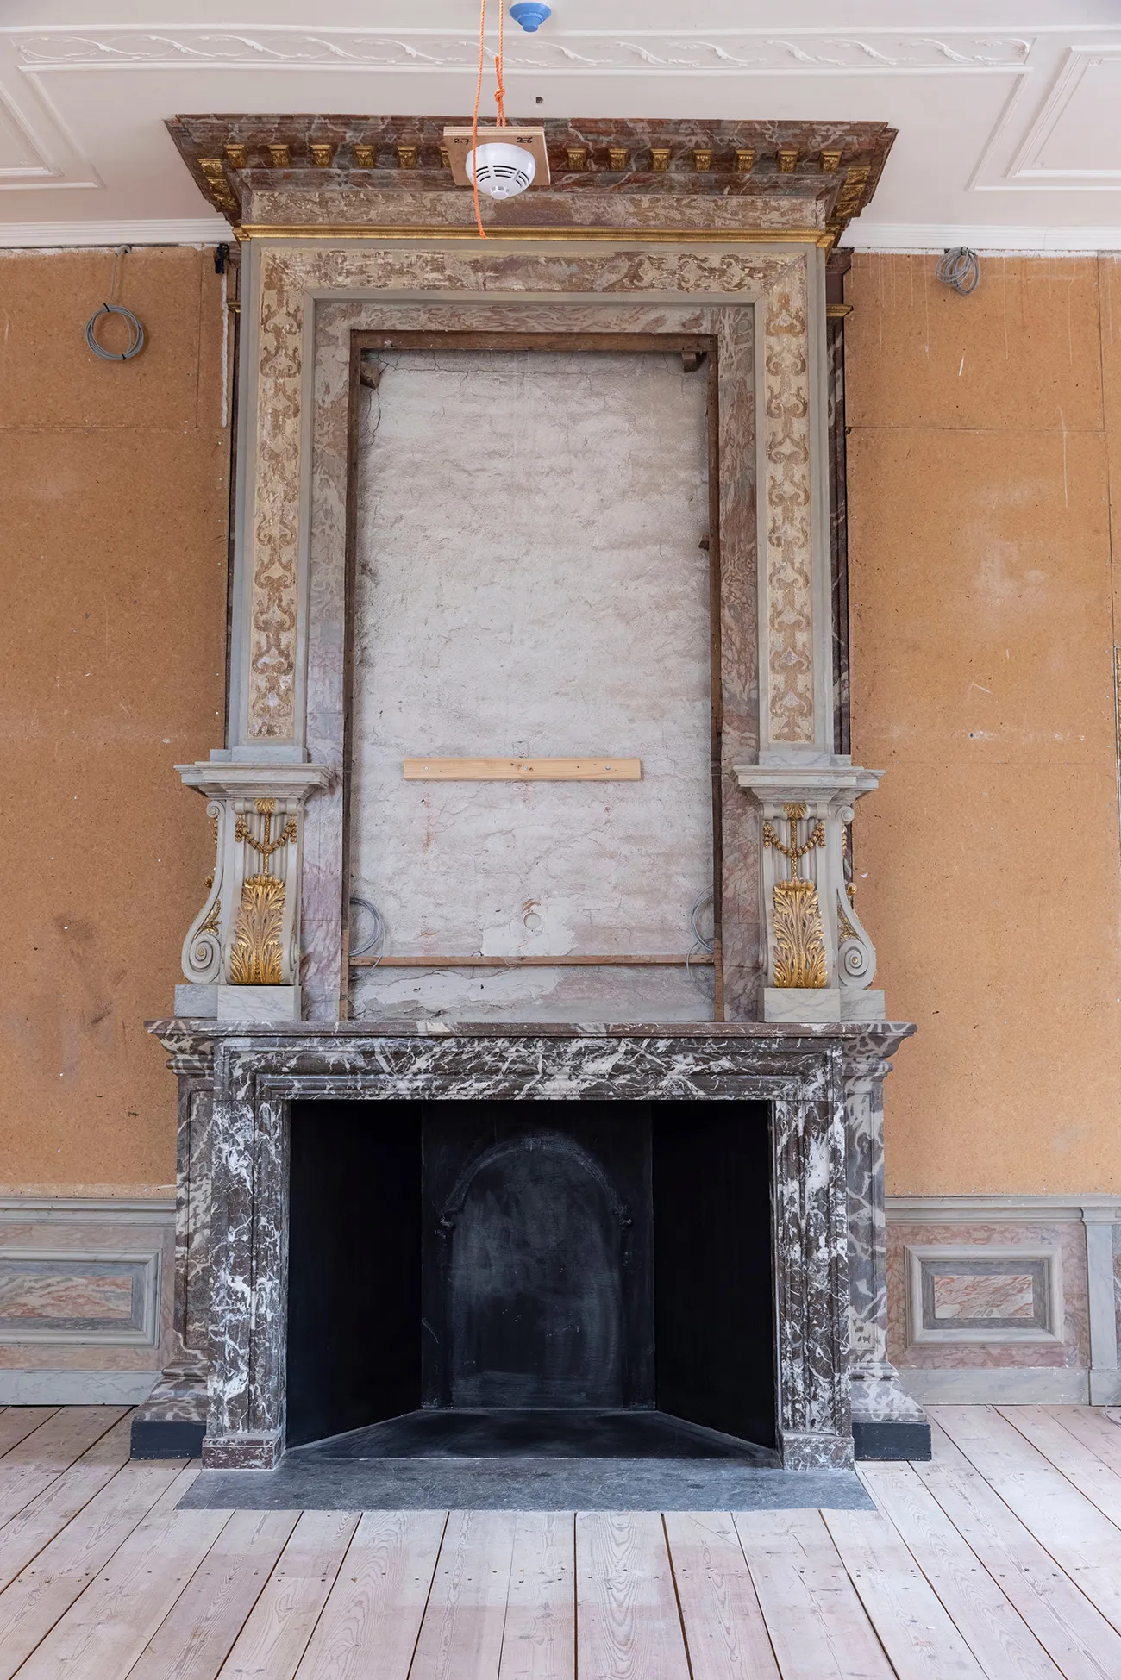
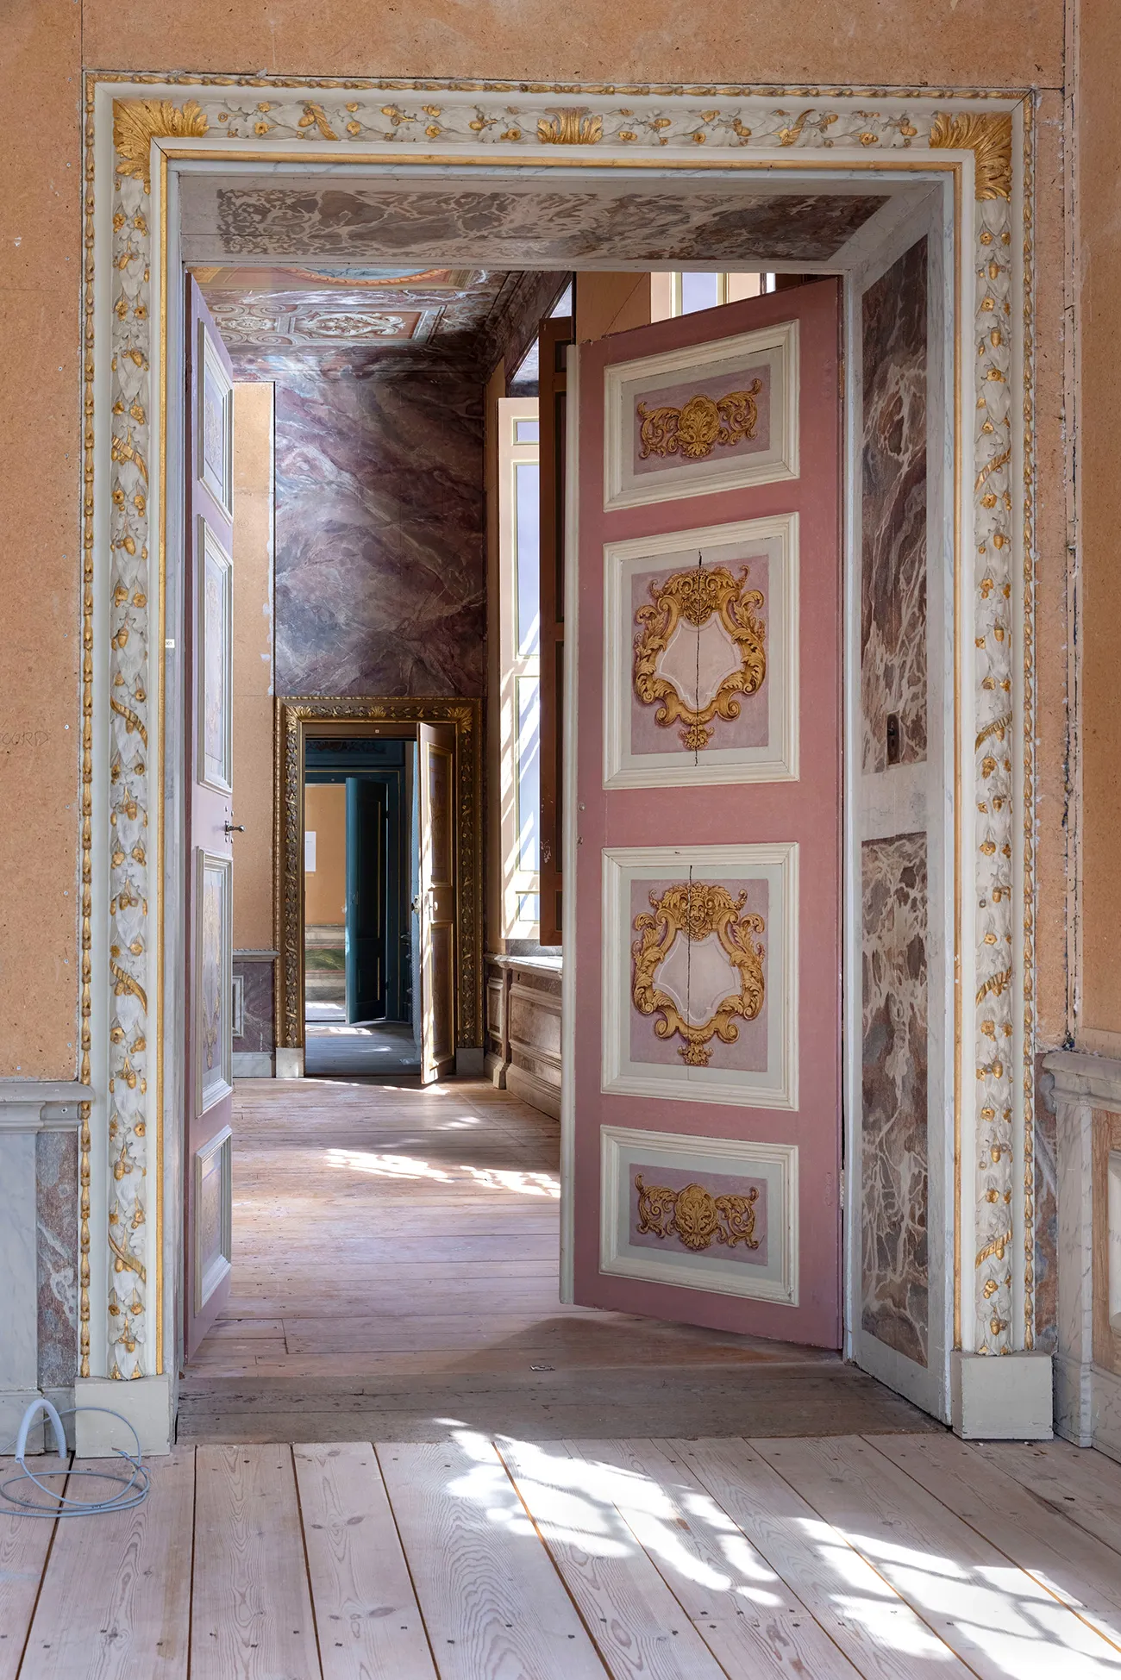
4,500 m² of asbestos
Around 4,500 m² of asbestos was found and removed in total, says Van der Jagt. That is a huge amount, roughly equivalent to the area of the Bassecour. “The material was used in many places, particularly during the major restoration works from the late 1970s to the mid-1980s, when asbestos was still permitted. This is not surprising, as asbestos is moisture-resistant, fire-resistant, hard-wearing, impact-resistant and easy to work with. At Paleis Het Loo, it was used mainly as fire protection between floors and ceilings and in walls, but also as packing beneath joists and the capitals of columns. Cleaning these asbestos-affected areas was no easy task. Our brief also required us to preserve the highly significant 17th-century ceilings, with their painted woodwork and ornate plasterwork, rather than dismantle them for asbestos removal. Careful planning, the layout of the asbestos enclosures, and meticulous attention during the removal work made this possible.”
The layout of the asbestos enclosures called for creativity in any case, he says, as monumental joinery up to 6 metres long had to be dismantled. “This meant creating airlocks up to 12 metres long. Working with our asbestos removal partner, we found a clever way to do this inside the palace.”
Restoration of the period rooms
To ensure it was safe to work in areas containing asbestos, Koninklijke Woudenberg had all its carpenters complete an asbestos training course before the project began. The enclosures were then built, and the carpenters, now qualified as Deskundig Asbestverwijderaars (DAV1), dismantled the period rooms. “A bespoke work plan was drawn up for each of the approximately 60 period rooms,” says Van der Jagt. “Extensive 3D scans were also carried out, for example of the walls and ceilings. Each component was assigned a specific number in advance, which our carpenters used to remove it and clean it inside the enclosure. Every component was also given a unique barcode, allowing us to identify at any time which room it belonged to and where it had to be reinstated. The result was a kind of reverse monumental puzzle, made up of more than 20,000 highly valuable pieces.”
The passage of time
Every period room was dismantled with great care, Van der Jagt emphasises. “We took a full set of photographs of each room, which allowed us to record existing damage and identify any new damage. A recognised restoration painter retouched the damage as sparingly as possible, so that the marks of time in the rooms would remain clearly visible after the restoration.”
Question about this story? Ask your question
Who worked on Paleis Het Loo
- temporary lift, stairs and access galleriesRECOMentioned in Paleis Het Loo | Viewing the palace gardens during major renovation works
- Panel formwork
 DokaMentioned in Special formwork solution for the basement extension at Paleis Het Loo
- concrete work
 BudobouwMentioned in Special formwork solution for the basement extension at Paleis Het Loo
- Self-Healing Agent additiveBasiliskMentioned in A royal renewal: renovation and expansion of Paleis Het Loo is becoming increasingly visible
- heating and cooling floorsThermaNextMentioned in Paleis Het Loo fitted with underfloor heating and cooling
- full-service installer
 HeijmansMentioned in A comprehensive package of building services, concealed within Paleis Het Loo
- temporary steel structureMatemcoMentioned in Corps de Logis provides the grand finale to the renovation and refurbishment of Paleis Het Loo
- sizing and configurationAdviesburo Valstar SimonisMentioned in Air handling units supplied and installed to specification
- Interior fit-out contractorIdeko InterieurbouwMentioned in Interior roof structure finished in European oak
Keep following this
Bij een nieuw verhaal krijg je een e-mail. Geen account nodig.
- ProjectPaleis Het Loo
- SubjectRenovation & conversion







