Special formwork solution for the basement extension at Paleis Het Loo
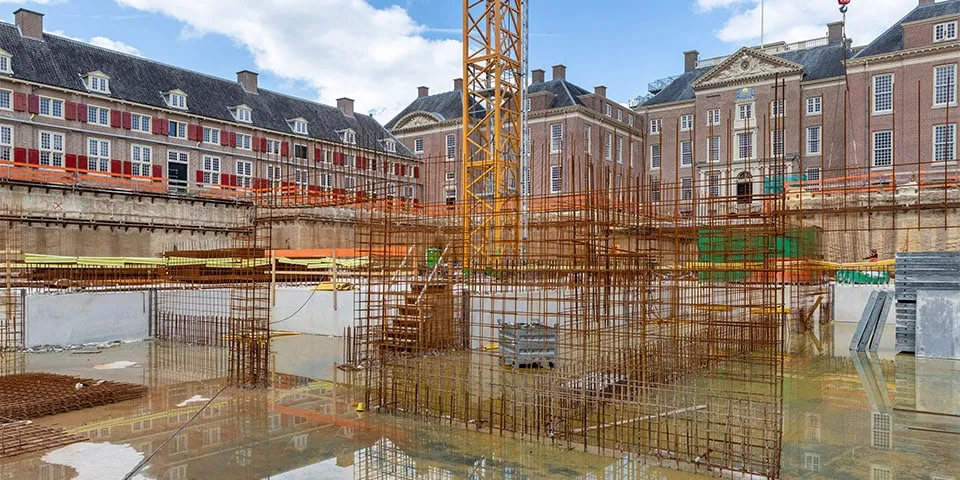
In recent years, many museums have undergone a transformation. Historic buildings have been extended and renovated, and adapted for the future. The trend is to build part of the extension underground, often in combination with a new entrance. The Mauritshuis and Drents Museum are examples of this. The trend is now continuing at Paleis Het Loo, which is currently undergoing a complete renewal. Doka supplied the panel formwork used to create part of the extension.
Major renovation prepares museum for the future
Paleis Het Loo in Apeldoorn is one of the most popular museums in the Netherlands. The coming year will be devoted to renewal, renovation and improvement. This includes expanding visitor facilities and carrying out major maintenance work. Alongside an extensive renovation, an underground extension is also being built. This will create more space for temporary exhibitions and visitor facilities, and allow the extensive collection to be presented more effectively to museum visitors.
Underground Grand Foyer
The underground heart of the complex will be the Grand Foyer. All visitors will gather here before dispersing throughout the museum complex and naturally returning here as well. The Grand Foyer connects the entrance area, exhibition galleries and palace. This lively, spacious public area is visible through glass and water from the central square in front of the museum, the Bassecour. The combination of glass and water also creates a remarkable play of light in the underground entrance area.
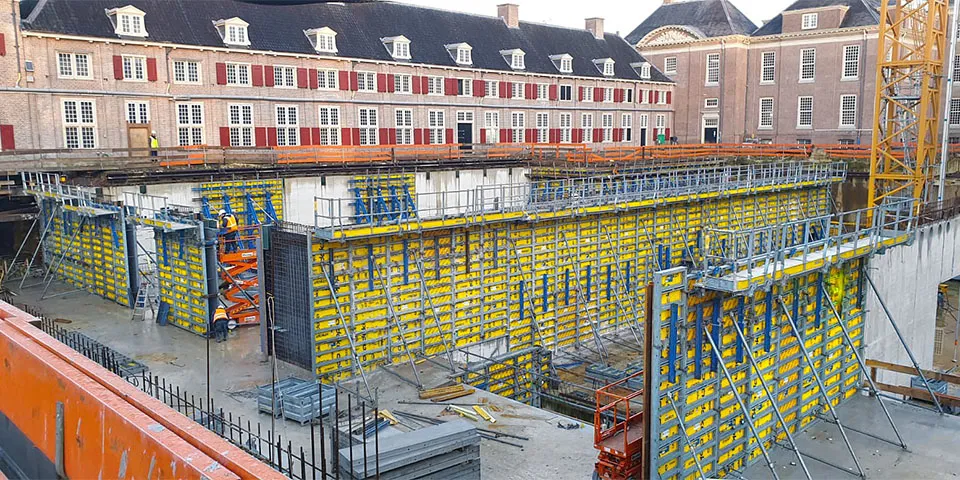
Image: DOKA.
Special formwork solution
BAM was appointed to carry out the construction work for the renovation and selected Budobouw for the concrete work. For the formwork, Budobouw chose Doka, which devised a special solution for the basement.
CSM walls are being used as structural retaining and water-retaining walls for the basement. An alternative to sheet piling, these walls have load-bearing properties and are constructed using the existing soil. Concrete walls are cast against the CSM walls using Doka Framax panel formwork. The panel formwork is combined with Doka support blocks, which must provide sufficient resistance to the concrete pressure during pouring. Pour heights range from 6.00 to 9.00 metres. All the interior walls in the entrance area are also being built using Doka’s Framax wall formwork system.
Challenging basement construction
The project’s most notable feature, and its greatest formwork challenge, is the new basement beneath the existing building. Single-sided wall formwork was used here too. Since the basement had to be built beneath the existing structure, temporary steel supports were installed first to support the historic building. The formwork could then be erected manually using Doka’s Frami Xlife system. The lightweight Frami Xlife formwork comprises a robust, hot-dip galvanised steel frame fitted with a Frami Xlife plastic facing. Despite its steel construction, the formwork is lightweight and therefore quick and easy to handle. The Frami Xlife facing allows the formwork to be reused many times and produces a smooth concrete finish.
The outlines of the basement and its layout are now clearly visible. The palace is scheduled for completion in 2021.
Een zakelijke vraag aan Doka Nederland B.V.? Get in touch
Wie aan Paleis Het Loo werkte
- tijdelijke lift, trappen en galerijenRECOMentioned in Paleis Het Loo | Viewing the palace gardens during major renovation works
- Self-Healing Agent additiefBasiliskMentioned in A royal renewal: renovation and expansion of Paleis Het Loo is becoming increasingly visible
- heating and cooling floorsThermaNextMentioned in Paleis Het Loo fitted with underfloor heating and cooling
- full-service installer
 HeijmansMentioned in A comprehensive package of building services, concealed within Paleis Het Loo
- stalen hulpconstructieMatemcoMentioned in Corps de Logis provides the grand finale to the renovation and refurbishment of Paleis Het Loo
- luchtbehandelingsunitsSystemairMentioned in Air handling units supplied and installed to specification
- dimensionering en configuratieAdviesburo Valstar SimonisMentioned in Air handling units supplied and installed to specification
- Interior fit-out contractorIdeko InterieurbouwMentioned in Interior roof structure finished in European oak

Keep following this
Bij een nieuw verhaal krijg je een e-mail. Geen account nodig.
- ProjectPaleis Het Loo
- SubjectHeritage construction
- CompanyDoka Nederland B.V.
- CompanyBudoBouw