











Paleis Het Loo renewal and renovation: visitor comfort and history come together beautifully
Text Lieke van ZuilekomPhotography Paleis Het Loo
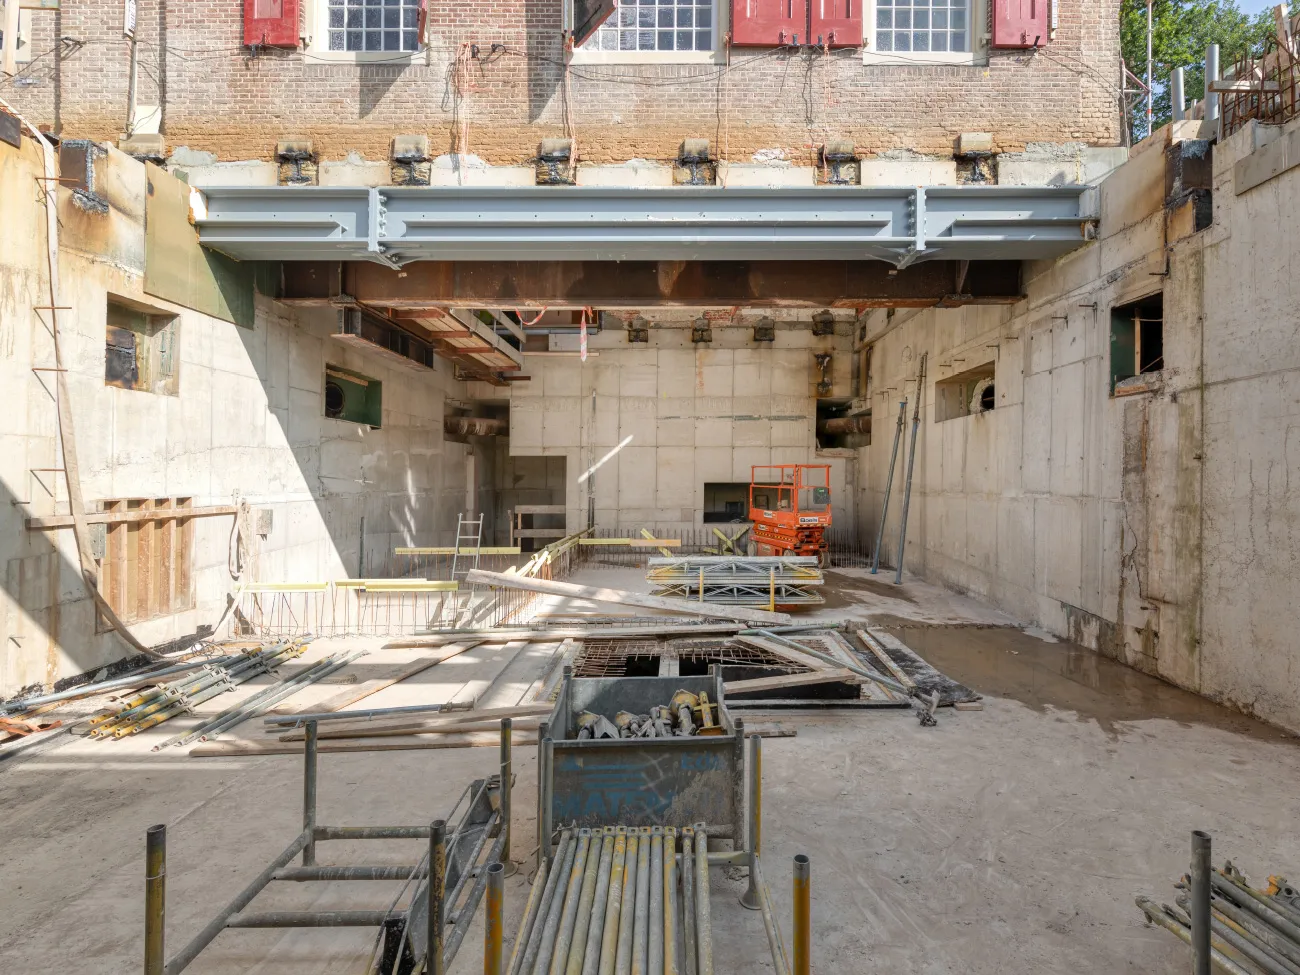
More than 30 years after Paleis Het Loo opened as a museum, the palace is undergoing extensive renewal and renovation. The work has been divided into several packages. BAM Bouw en Techniek, Integrale Projecten Oost is responsible for the renewal and renovation of the entrance pavilions, the East and West Wings and the office building at Paleis Het Loo, including the installation of 12 new lifts. It is also carrying out an underground extension of more than 5,000 m², designed by KAAN Architecten. This final phase is due for completion next spring. “The extension will create more space for temporary exhibitions and visitor facilities,” say BAM Bouw en Techniek construction site manager Marko Zwiers and project leader Thijs Schlief. “This will allow the extensive collection to be presented to visitors even more effectively.”
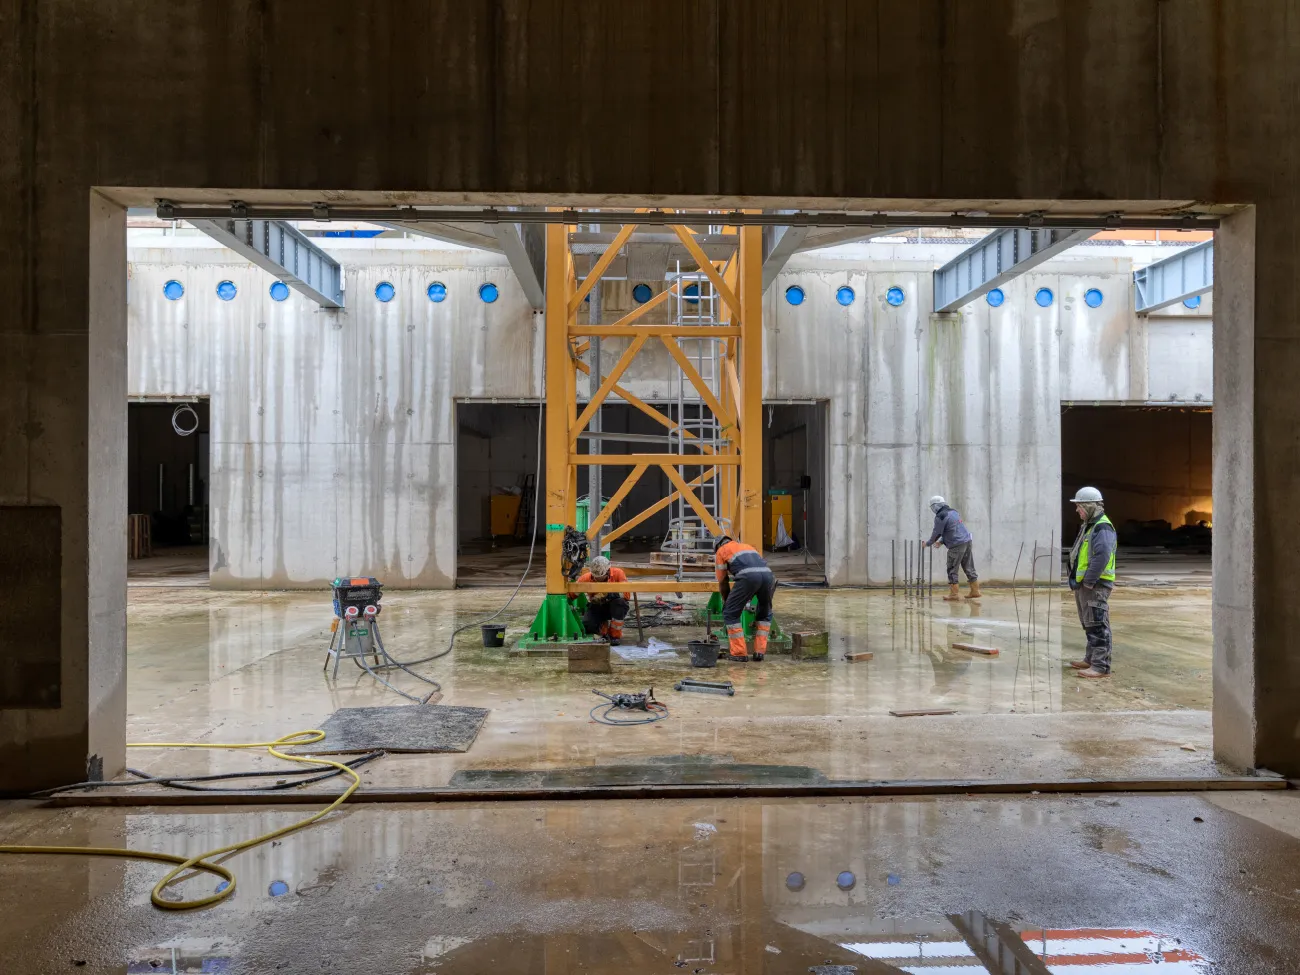
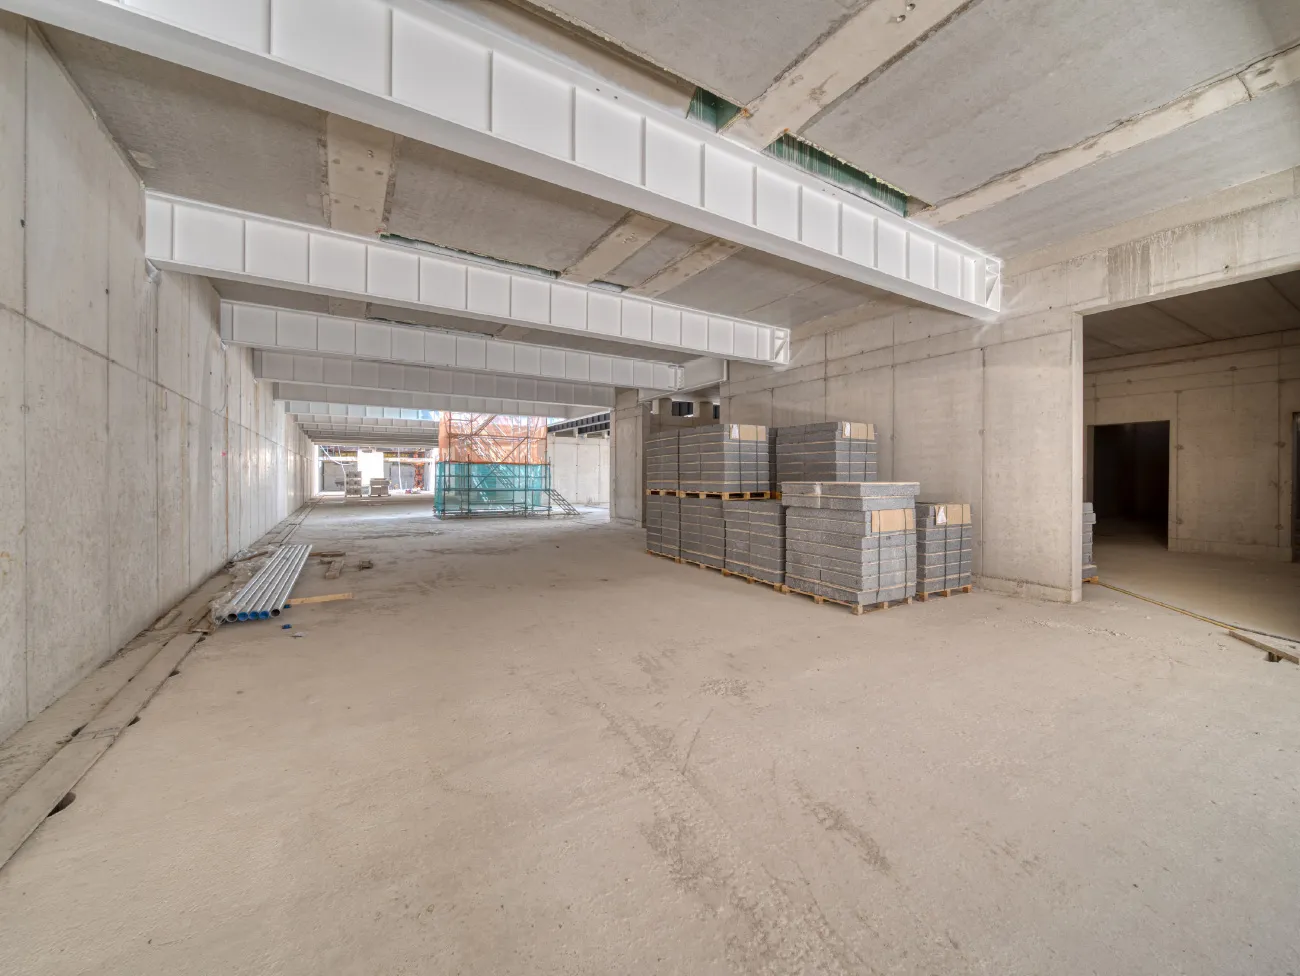
The underground extension is located beneath the Bassecour, the forecourt, says Zwiers. “Here, we have built a basement with two levels at the front and one level on the palace side, which will house large museum galleries. Visitors will walk from the Bassecour to the corner entrance pavilions. Spacious stairwells and lifts will then take them to a light-filled underground entrance area with a ticket and information desk, Museumshop, cloakroom and toilets. From a central hall, they will have access to the palace, as well as to the museum galleries for temporary exhibitions and the 1,245 m² Huis van Oranje, which will house a permanent collection about the royal family and provide discreet access to the renovated East Wing. The West Wing can also be reached via the west corner pavilion, where a special children’s section has been created: the Juniorpaleis.”
Temporary construction pit
BAM Bouw en Techniek began work in June 2019 with the construction of the tower crane base. “To build the underground extension, we were given a temporary construction pit,” says Zwiers. “Within this structure of underwater concrete and grout walls, we installed a levelling and insulation layer of foam concrete. We then poured a concrete floor almost 100 cm thick, anchored into the ground with nearly 500 tension anchors.” Given the limited space, both walls with formwork on both sides and single-sided walls were used, he says. “The formwork for the single-sided walls was installed about a metre from the temporary structure, after which the concrete was poured.” The structure consists of 90% cast-in-situ concrete, says Schlief. “Only the roof deck uses a steel structure combined with lattice girder slabs. Natural stone, oak and polished stainless steel handrails give the whole project a very high-quality finish.”
Exceptional natural light
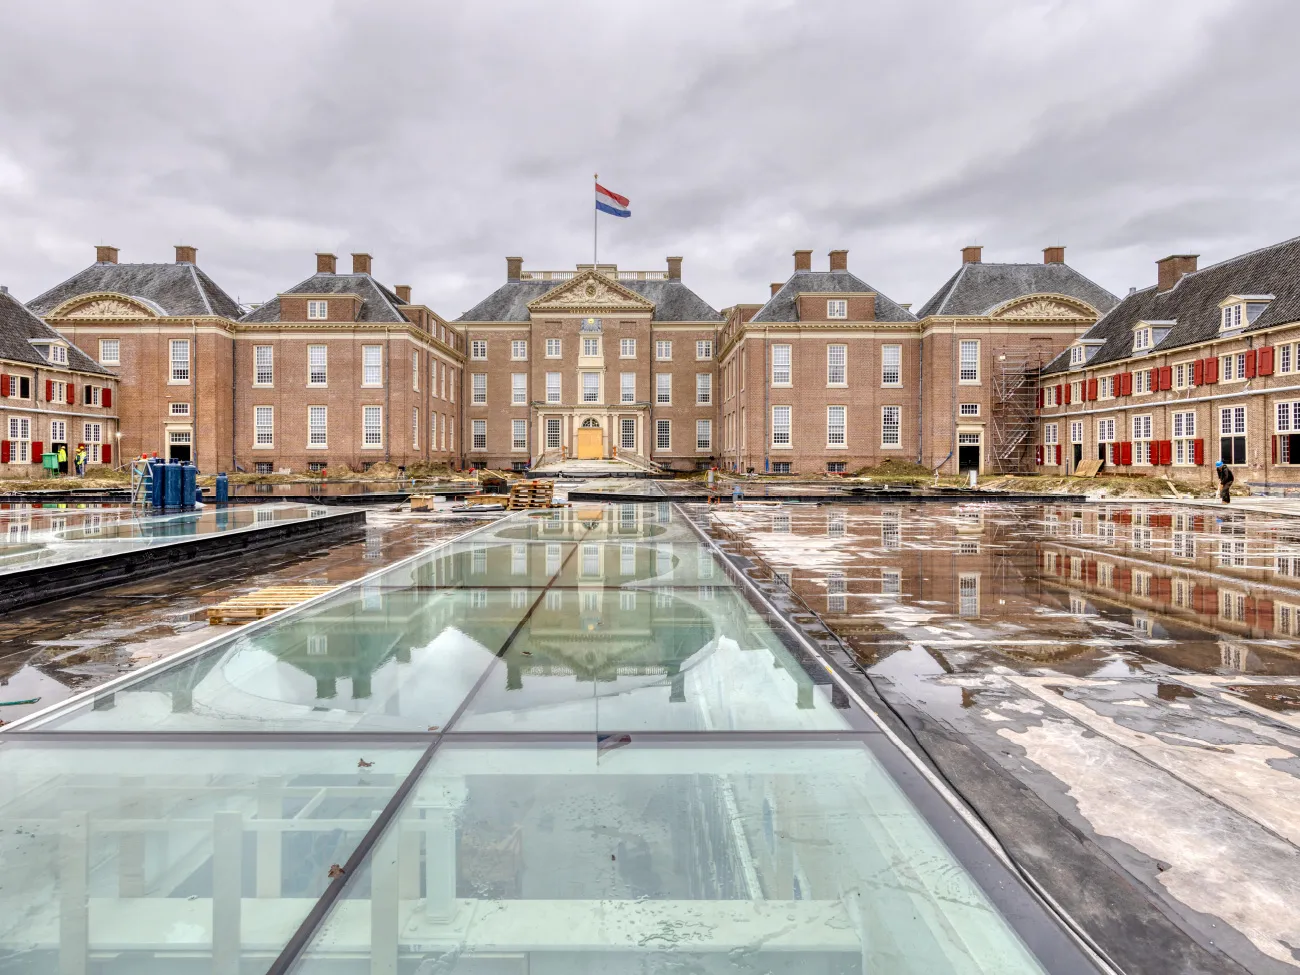
A large glazed section has been incorporated into the roof deck, where the former grass parterres stood. “A thin layer of water will flow over the glass, as part of a new palace pond on the Bassecour,” says Schlief. “The combination of glass and water creates an exceptional quality of light in the underground area.” Several light wells have been added at the front, while artificial lighting ensures the museum galleries are properly illuminated.
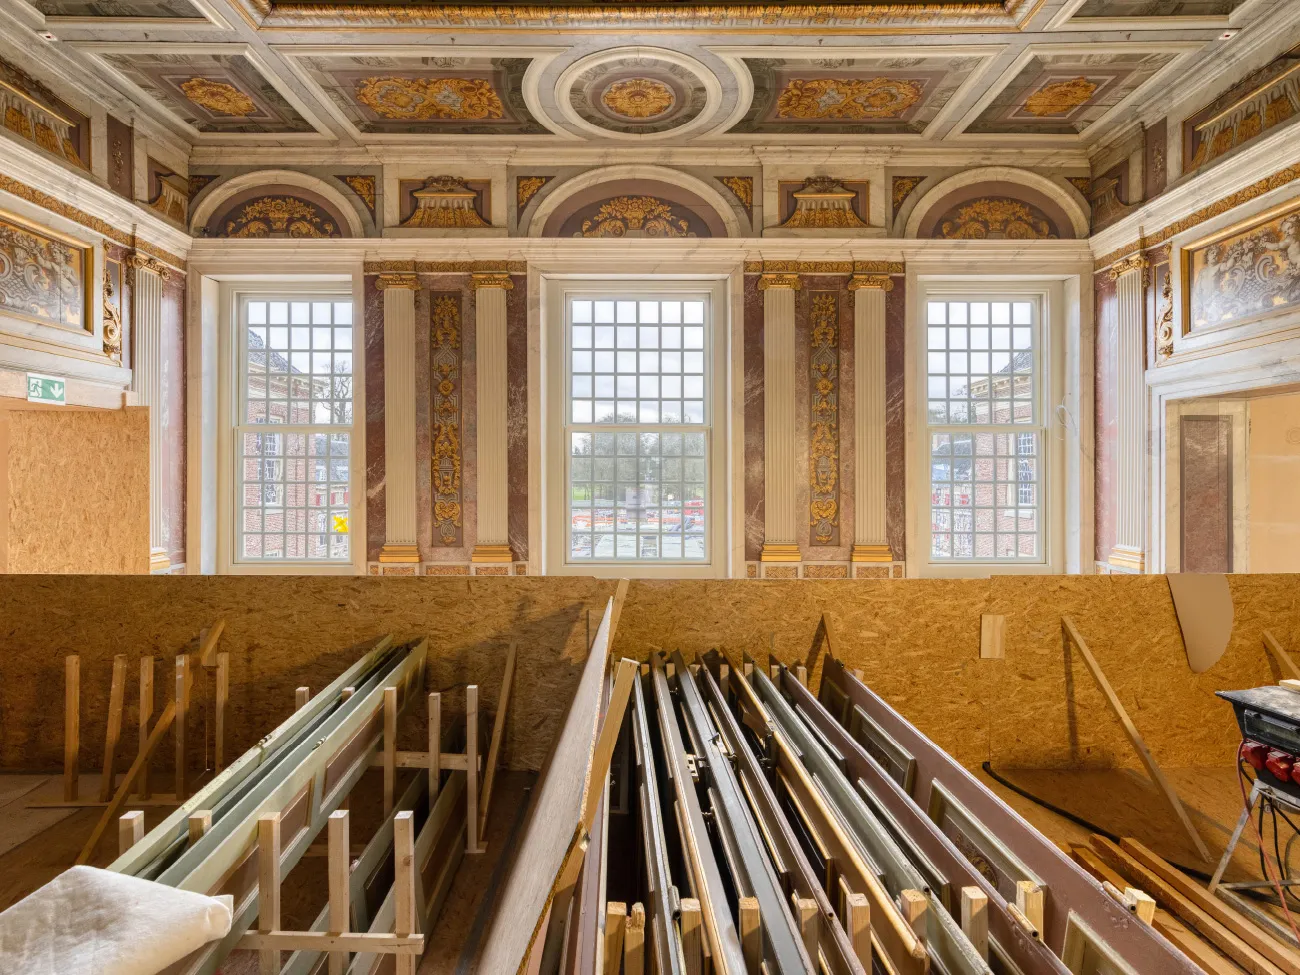
East and West Wings
The East and West Wings have been stripped back to their structural shells. Several old floor sections and walls have also been removed. To prevent vibration and damage to the listed parts of the building, the working methods were clearly agreed in advance, says Zwiers. “Most demolition work was also carried out by hand.” The wings have retained their familiar appearance on the outside, he says. “Some of the existing structures have been renewed and strengthened to allow for higher imposed loads. The layouts of both pavilions have also been changed.” Schlief adds: “One unusual feature is that the construction pit for the underground extension continues beneath both wings. The most substantial change was made in the East Wing, which adjoins the underground extension directly for about 25 metres. A temporary structure was installed in the wing, which was then jacked up so that we could build the new basement structure. Visitors in this part of the building will now be able to look all the way up to the roof from the new basement floor at level -2.” Both the East and West Wings have been given completely new interiors, with optimal sightlines in mind. Where possible, the existing wooden floors have been retained, and secondary glazing has been fitted to the old windows. All external walls have also been insulated to meet current standards. The result is an excellent combination of optimal visitor comfort and the rich history of Paleis Het Loo.”
Question about this story? Ask your question
Who worked on Paleis Het Loo
- temporary lift, stairs and access galleriesRECOMentioned in Paleis Het Loo | Viewing the palace gardens during major renovation works
- Panel formwork
 DokaMentioned in Special formwork solution for the basement extension at Paleis Het Loo
- concrete work
 BudobouwMentioned in Special formwork solution for the basement extension at Paleis Het Loo
- Self-Healing Agent additiveBasiliskMentioned in A royal renewal: renovation and expansion of Paleis Het Loo is becoming increasingly visible
- heating and cooling floorsThermaNextMentioned in Paleis Het Loo fitted with underfloor heating and cooling
- full-service installer
 HeijmansMentioned in A comprehensive package of building services, concealed within Paleis Het Loo
- temporary steel structureMatemcoMentioned in Corps de Logis provides the grand finale to the renovation and refurbishment of Paleis Het Loo
- sizing and configurationAdviesburo Valstar SimonisMentioned in Air handling units supplied and installed to specification
- Interior fit-out contractorIdeko InterieurbouwMentioned in Interior roof structure finished in European oak
Keep following this
Bij een nieuw verhaal krijg je een e-mail. Geen account nodig.
- ProjectPaleis Het Loo
- SubjectRenovation & conversion







