











Residential and non-residential construction
Zalmhaven Rotterdam: Area development at street level
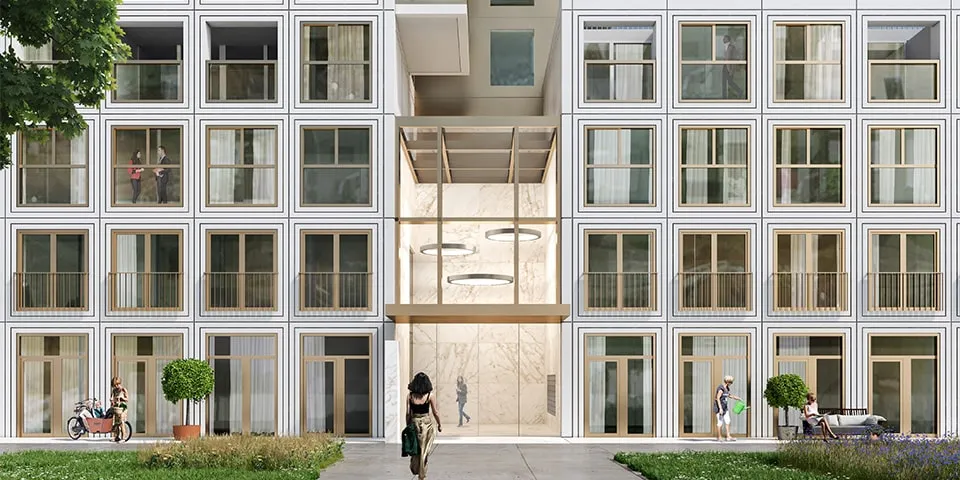
The developers and designers of Zalmhaven, which will soon be home to the Netherlands’ tallest building, a slender 215-metre tower, are doing everything they can to integrate the project into its existing urban surroundings. “We are talking about an area development comprising 485 homes, just over half of them in De Zalmhaven I,” says Michelle Corbeau of AM, which opted for a 100% residential area in its development partnership with Amvest. The car park is lined with townhouses, each with its own front door opening onto the street.
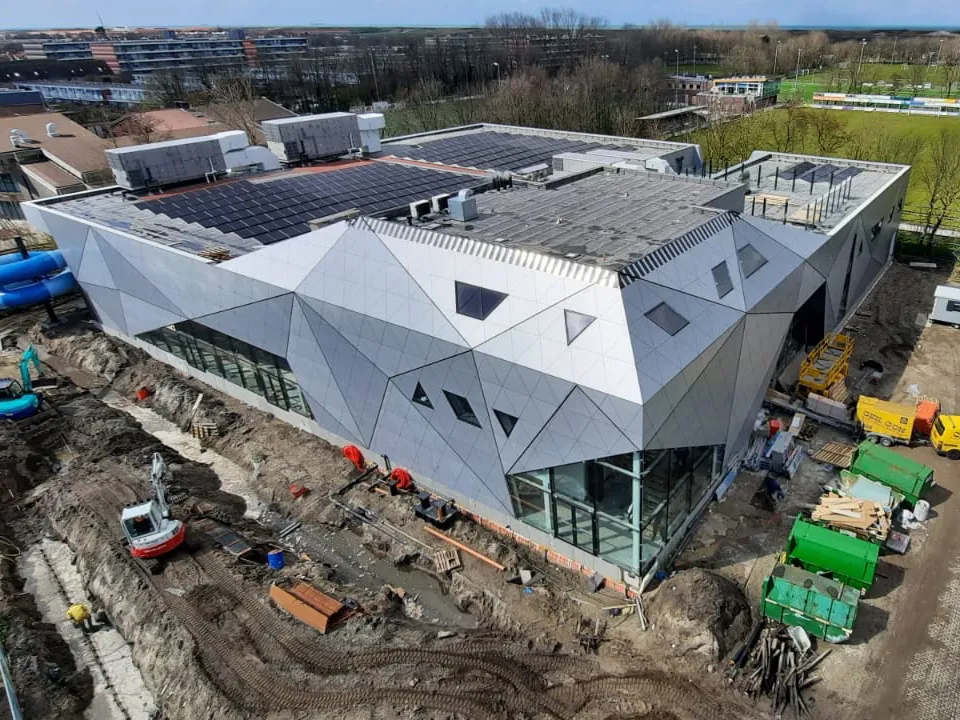
Zalmhaven I, II and III.
Development of the quadrangular site in the Scheepvaartkwartier, between Gedempte Zalmhaven and Houtlaan, has been on the agenda since 2001. The municipality wants a natural balance on both sides of the Erasmus Bridge, with De Rotterdam and De Zalmhaven facing each other. Courbeau says: “This is not going to be a stand-alone building, but a genuine area development, well integrated with the existing surroundings of the Scheepvaartkwartier. There are three residential towers of around 100 metres nearby, the Hoge Heren and the Hoge Erasmus. We are building on that context. For example, we did not want an unsightly car park in plain sight, so we screened it from view with a row of low-rise homes.” Construction of the shells of De Zalmhaven II and III, two towers of around 70 metres, the ground-level car park in the centre of the plot and the townhouses around it, is already well under way. Construction has also started on De Zalmhaven I, the high-rise tower, which is due for completion in mid-2022. “The shell construction is taking place in controlled conditions, in a hoisting shed, a safe, enclosed factory for precast concrete.”
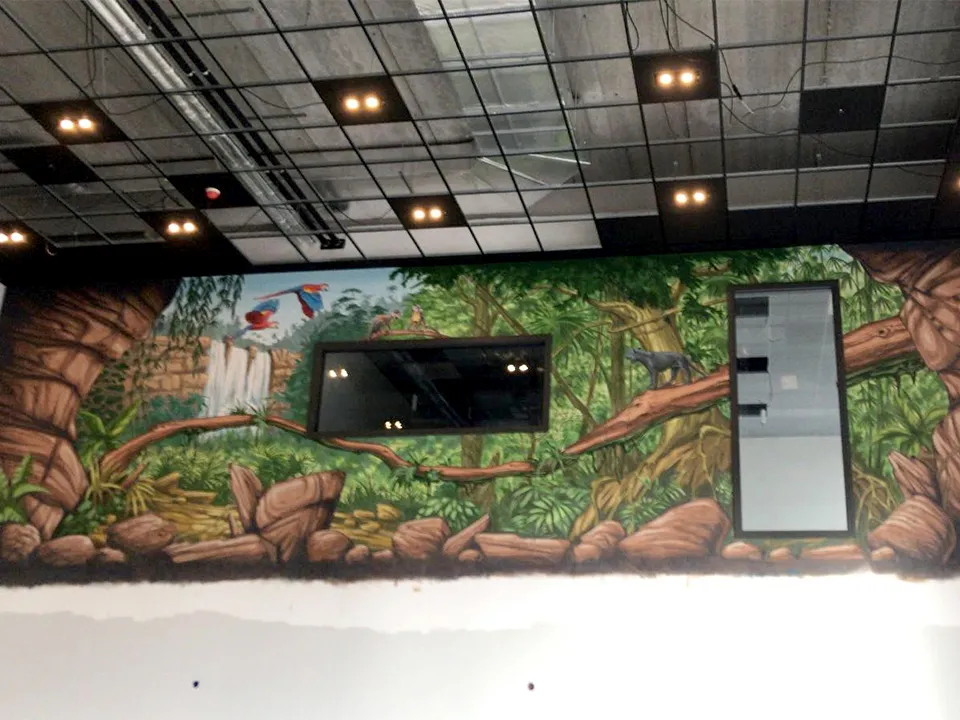
Roof garden accessible to residents.
Public function
De Zalmhaven I will accommodate 256 apartments and a public function that is yet to be determined. Corbeau says: “In any case, it will be possible to walk through the high-rise tower at entrance level, and the logistics have been arranged so that a restaurant can be located at the top. There will be at least a public viewing point. The high-rise tower’s ground floor will include a limited number of offices and commercial facilities, such as a gym and/or hospitality venues.” The main technical spaces are concentrated in the lower levels, and the service yard is combined with the entrance to the car park. The buildings will be heated using an aquifer thermal energy storage system with heat pumps, supplemented by district heating to meet peak demand. A ‘good mix’ of rental and owner-occupied homes, and of larger and smaller apartments, is spread across the three towers.
“We have, of course, researched the market thoroughly. People do not necessarily want the largest apartment just because they are living high up. They are all spacious apartments in the higher price bracket, though. With a few commercial touches, we are choosing to create a 100% residential environment.”
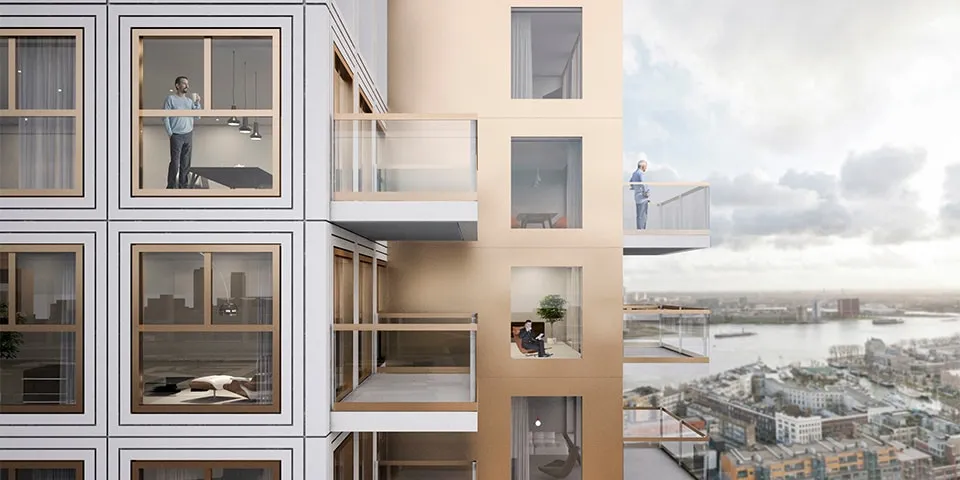
The façade design is in keeping with the building regulations for the Scheepvaartkwartier.
Classic, white, large windows
De Zalmhaven I, clad in beige Spanish granite, was designed by Dam & Partners Architecten. Rotterdam-based KAAN Architecten is responsible for the design of the De Zalmhaven II and III towers, the car park and the townhouses, as well as for their integration into the urban fabric. Initially, a continuous façade was planned for the ‘mid-rise’ on Gedempte Zalmhaven. Based on sightlines towards the Meuse and the effects of shading, the design was changed to two 70-metre towers, finished with white aluminium sheet metal. A small park is also being created. “The area is attractive from every side, even at street level,” says architect Kees Kaan. This was an explicit objective. “We did not want ‘dead’ ground floors like those at the Hoge Heren, or buildings that turn their backs on the street, so we chose white façades to create light-coloured streets. This is in keeping with the building regulations for the Scheepvaartkwartier, which call for classic buildings with understated architecture and large windows. The high-rise tower belongs to Rotterdam’s river landscape. The mid-rise steps down in height towards the existing buildings in the Scheepvaartkwartier.”
Neighbourhood feel
Urban integration calls for attention to detail, Kaan continues. “To make room for the street, the townhouses on Houtlaan, which are finished in the same way as the lower towers, are set back slightly. This creates a small corner where they meet the existing buildings, where there used to be a blank wall. We have placed several rooms from the adjoining new-build home here as an accent.” The car park’s roof garden is accessible from the upper floors of the 33 townhouses. Residents should not be affected by the car park, which is why it is structurally separate from the homes. “Naturally, they all have a front door onto the street. This will be a place with a strong neighbourhood feel.”
Question about this story? Ask your question
Who worked on Zalmhaven
- developerAMIn this story
- development consortiumAmvestIn this story
- architectDam & Partners ArchitectenIn this story
- architectKAAN ArchitectenIn this story
- lifting shedCiviele technieken deBoerMentioned in Zalmhaven, Rotterdam | ‘Uniquely designed lifting shed enhances safety’
- architectVan Dam & PartnersMentioned in Zalmhaven, Rotterdam | World’s tallest residential tower built using prefabricated elements
- structural designBAM Advies & EngineeringMentioned in Zalmhaven, Rotterdam | World’s tallest residential tower built using prefabricated elements
- supplies and installsByldis PrefabMentioned in Zalmhaven, Rotterdam | World’s tallest residential tower built using prefabricated elements
- main contractorBAM Bouw en TechniekMentioned in Zalmhaven, Rotterdam | Controlled construction of one floor per week
- claddingAldowaMentioned in Zalmhaven, Rotterdam | Aluminium cladding adds distinction to the Zalmhaven towers
- development consortiumZalmhaven CV (AM/Amvest)Mentioned in Zalmhaven Rotterdam: A new icon on the horizon
- complete ventilation systems
 STEBOMAMentioned in De Zalmhaven, Rotterdam: Ventilation systems help create a comfortable indoor climate
- steel door and frame assembliesDalocMentioned in Steel door and frame sets for De Zalmhaven residential towers in Rotterdam
- planning, delivery and installationHSEMentioned in Steel door and frame sets for De Zalmhaven residential towers in Rotterdam
- contractorBAM Bouw en Techniek: Grote ProjectenMentioned in Steel door and frame sets for De Zalmhaven residential towers in Rotterdam
- heat pumpsBAM Energy SystemsMentioned in Innovation across the construction supply chain, setting new standards
- gypsum blocks
 KnaufMentioned in Fast, efficient construction of internal partitions with gypsum blocks
- installed byEurogipsMentioned in Fast, efficient construction of internal partitions with gypsum blocks
Keep following this
Get an email when a new story is published. No account needed.
- ProjectZalmhaven
- SubjectResidential and non-residential construction
- CompanyAM
- CompanyAmvest
- CompanyDam & Partners Architecten
- CompanyKAAN Architecten







