











Residential and non-residential construction
Zalmhaven, Rotterdam | ‘Uniquely designed lifting shed enhances safety’
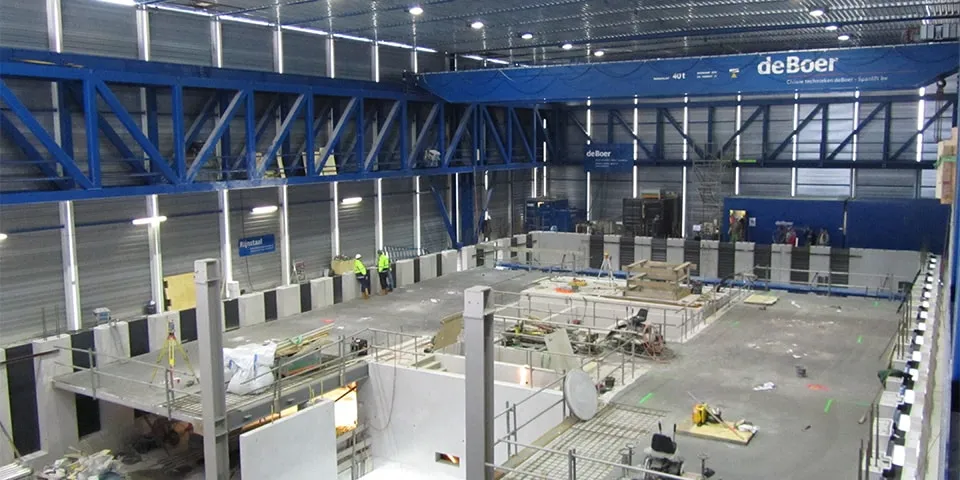
Zalmhaven I (high-rise) is being built from the fifth floor upwards using a lifting shed, a climbing shed structure fitted with overhead cranes. This factory hall at height climbs one floor per week to reach 187 metres. The tower’s top structure, the crown, is then jacked upwards through the roof of the lifting shed. The requirements set out in the Construction and Demolition Safety Guidelines were a key factor in choosing this construction method.
The guidelines specified a required construction safety zone of 21 metres, but there was not enough space. By opting for a precast concrete construction method in combination with this lifting shed, the safety zones are kept to a minimum. According to the contractor and consultants, this method also offered the required construction speed and quality, with less risk of weather-related delays, better working conditions and higher build quality.
The lifting shed, previously used in the construction of Erasmus MC, is a factory hall built on and around the building. One complete floor, including the façade, is built inside the hall, after which the shed is jacked up one floor and the construction cycle begins again. This cycle is repeated until the building reaches its full height. The shed is then lowered and dismantled.

The lifting shed was also used in the new build of Erasmus MC.
Modular concept: lifting shed 2.0
For Zalmhaven I, Civiele technieken deBoer developed a modular, demountable lifting shed fitted with two 40-tonne overhead cranes. One crane serves as the main crane for lifting from ground level, while the second is used for assembly work inside the shed. The shed is supported on four large steel jacking columns outside the building, making this method more independent of the building. The jacking structure rests on the foundation base at ground level, with steel column sections approximately six metres long added each time.
Working safely at height
The lifting shed is sealed against the building with wooden decking and a rubber apron, allowing work to be carried out safely at height and virtually eliminating the risk of objects falling. Lifting operations take place from a fixed position on the north side of the tower. This ensures that all lifts remain within the site fencing, as far as possible from neighbouring buildings and public areas. This modular concept can be adapted to different dimensions for other towers.
Dimensions: 50 x 38.5 x 12 m.
Weight: approx. 450 tonnes.
Crane capacity: 2 x 40 tonnes (hook height 185 m and 20 m).
Question about this story? Ask your question
Who worked on Zalmhaven
- architectDam & Partners ArchitectenMentioned in Zalmhaven Rotterdam: Area development at street level
- lifting shedCiviele technieken deBoerIn this story
- architectVan Dam & PartnersMentioned in Zalmhaven, Rotterdam | World’s tallest residential tower built using prefabricated elements
- structural designBAM Advies & EngineeringMentioned in Zalmhaven, Rotterdam | World’s tallest residential tower built using prefabricated elements
- supplies and installsByldis PrefabMentioned in Zalmhaven, Rotterdam | World’s tallest residential tower built using prefabricated elements
- main contractorBAM Bouw en TechniekMentioned in Zalmhaven, Rotterdam | Controlled construction of one floor per week
- claddingAldowaMentioned in Zalmhaven, Rotterdam | Aluminium cladding adds distinction to the Zalmhaven towers
- development consortiumZalmhaven CV (AM/Amvest)Mentioned in Zalmhaven Rotterdam: A new icon on the horizon
- complete ventilation systems
 STEBOMAMentioned in De Zalmhaven, Rotterdam: Ventilation systems help create a comfortable indoor climate
- steel door and frame assembliesDalocMentioned in Steel door and frame sets for De Zalmhaven residential towers in Rotterdam
- planning, delivery and installationHSEMentioned in Steel door and frame sets for De Zalmhaven residential towers in Rotterdam
- contractorBAM Bouw en Techniek: Grote ProjectenMentioned in Steel door and frame sets for De Zalmhaven residential towers in Rotterdam
- heat pumpsBAM Energy SystemsMentioned in Innovation across the construction supply chain, setting new standards
- gypsum blocks
 KnaufMentioned in Fast, efficient construction of internal partitions with gypsum blocks
- installed byEurogipsMentioned in Fast, efficient construction of internal partitions with gypsum blocks
Keep following this
Get an email when a new story is published. No account needed.
- ProjectZalmhaven
- SubjectResidential and non-residential construction
- CompanyCiviele technieken deBoer







