











Residential and non-residential construction
Zalmhaven, Rotterdam | Controlled construction of one floor per week
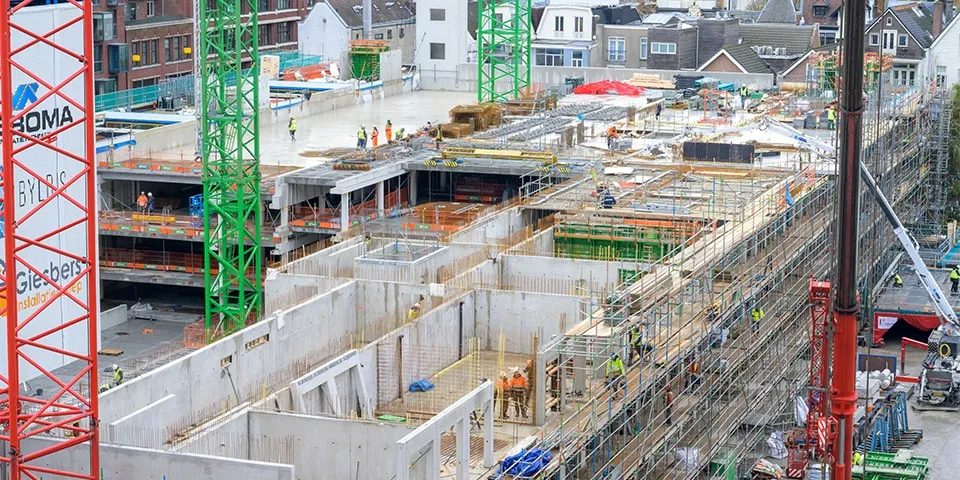
At 59 storeys and 215 metres tall, De Zalmhaven I will not only be the tallest residential tower in the Netherlands, but also the tallest in the world built from precast concrete. “That called for a special construction method,” says project director Bernd Schönherr of main contractor BAM Bouw en Techniek. “Most of the tower is being built inside a lifting enclosure, a sheltered construction site that is jacked up floor by floor, in controlled and safe conditions. This is also the fastest construction method.”
The lifting enclosure, which functions as a giant factory high above the ground, has now been largely assembled and is being commissioned. De Zalmhaven I, founded on Tubex piles at a depth of 65 metres, will first be given a cast-in-situ substructure, the outline of which is already visible. Schönherr: “We will start climbing from the fifth floor in February 2020, with the aim of moving up one floor per week from March, based on a six-day working week.” The lifting enclosure is watertight and weatherproof, and is jacked up each time, resting on four steel columns that act as ‘table legs’. “This makes construction safe, quiet and weatherproof. The method has already been used on previous projects, including the high-rise buildings at Erasmus MC. It is the fastest way to build, while taking maximum account of the surrounding area. We have the logistics process fully under control.”
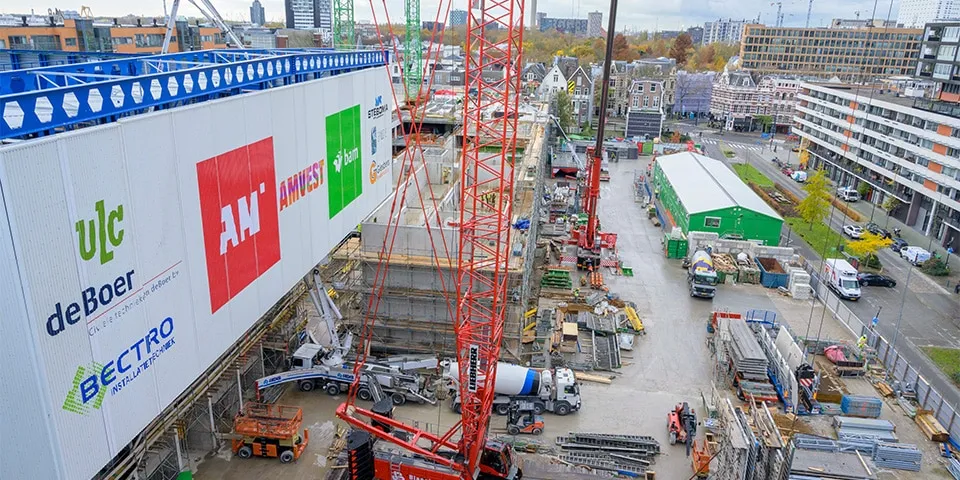
The construction site on the Scheepvaartkwartier side.
One notable feature is that the project was designed using 4D BIM. “That is 3D plus the time factor. Construction has been planned down to the hour, and sometimes even the minute. We even account for the difference between the initial ramp-up and the phase when construction is really up to speed.”
The tower’s structural walls are assembled inside the lifting enclosure, as is the façade system. “The natural stone façade finish is fixed to a precast concrete inner leaf before installation, while the floor slabs are cast in situ,” Schönherr continues. “Many pipes and service shafts are cast in, and the floors are finished with anhydrite screeds. Fit-out work follows the construction of the shell by ten to twelve floors.”
The other buildings in the Zalmhaven project, two 70-metre towers, a car park and 33 townhouses, are being built using conventional concrete construction methods: tunnel formwork, precast concrete and cast-in-situ construction respectively. The façades of the homes in Zalmhaven II and III and the townhouses will be finished with aluminium cladding. Shell construction is now well under way, and the townhouses on either side of the car park have already taken their final shape. The high-rise tower, Zalmhaven I, naturally attracts the most attention. An app is available to download from the App Store and Google Play, allowing the construction to be followed in detail. The project is due for completion in mid-2022.
Question about this story? Ask your question
Who worked on Zalmhaven
- architectDam & Partners ArchitectenMentioned in Zalmhaven Rotterdam: Area development at street level
- lifting shedCiviele technieken deBoerMentioned in Zalmhaven, Rotterdam | ‘Uniquely designed lifting shed enhances safety’
- architectVan Dam & PartnersMentioned in Zalmhaven, Rotterdam | World’s tallest residential tower built using prefabricated elements
- structural designBAM Advies & EngineeringMentioned in Zalmhaven, Rotterdam | World’s tallest residential tower built using prefabricated elements
- supplies and installsByldis PrefabMentioned in Zalmhaven, Rotterdam | World’s tallest residential tower built using prefabricated elements
- main contractorBAM Bouw en TechniekIn this story
- claddingAldowaMentioned in Zalmhaven, Rotterdam | Aluminium cladding adds distinction to the Zalmhaven towers
- development consortiumZalmhaven CV (AM/Amvest)Mentioned in Zalmhaven Rotterdam: A new icon on the horizon
- complete ventilation systems
 STEBOMAMentioned in De Zalmhaven, Rotterdam: Ventilation systems help create a comfortable indoor climate
- steel door and frame assembliesDalocMentioned in Steel door and frame sets for De Zalmhaven residential towers in Rotterdam
- planning, delivery and installationHSEMentioned in Steel door and frame sets for De Zalmhaven residential towers in Rotterdam
- contractorBAM Bouw en Techniek: Grote ProjectenMentioned in Steel door and frame sets for De Zalmhaven residential towers in Rotterdam
- heat pumpsBAM Energy SystemsMentioned in Innovation across the construction supply chain, setting new standards
- gypsum blocks
 KnaufMentioned in Fast, efficient construction of internal partitions with gypsum blocks
- installed byEurogipsMentioned in Fast, efficient construction of internal partitions with gypsum blocks
Keep following this
Get an email when a new story is published. No account needed.
- ProjectZalmhaven
- SubjectResidential and non-residential construction
- CompanyBAM Bouw en Techniek







