











6,500 m³ of timber floors, beams and columns for Mediavaert
Text Lieke van ZuilekomImage Ossip van Duivenbode
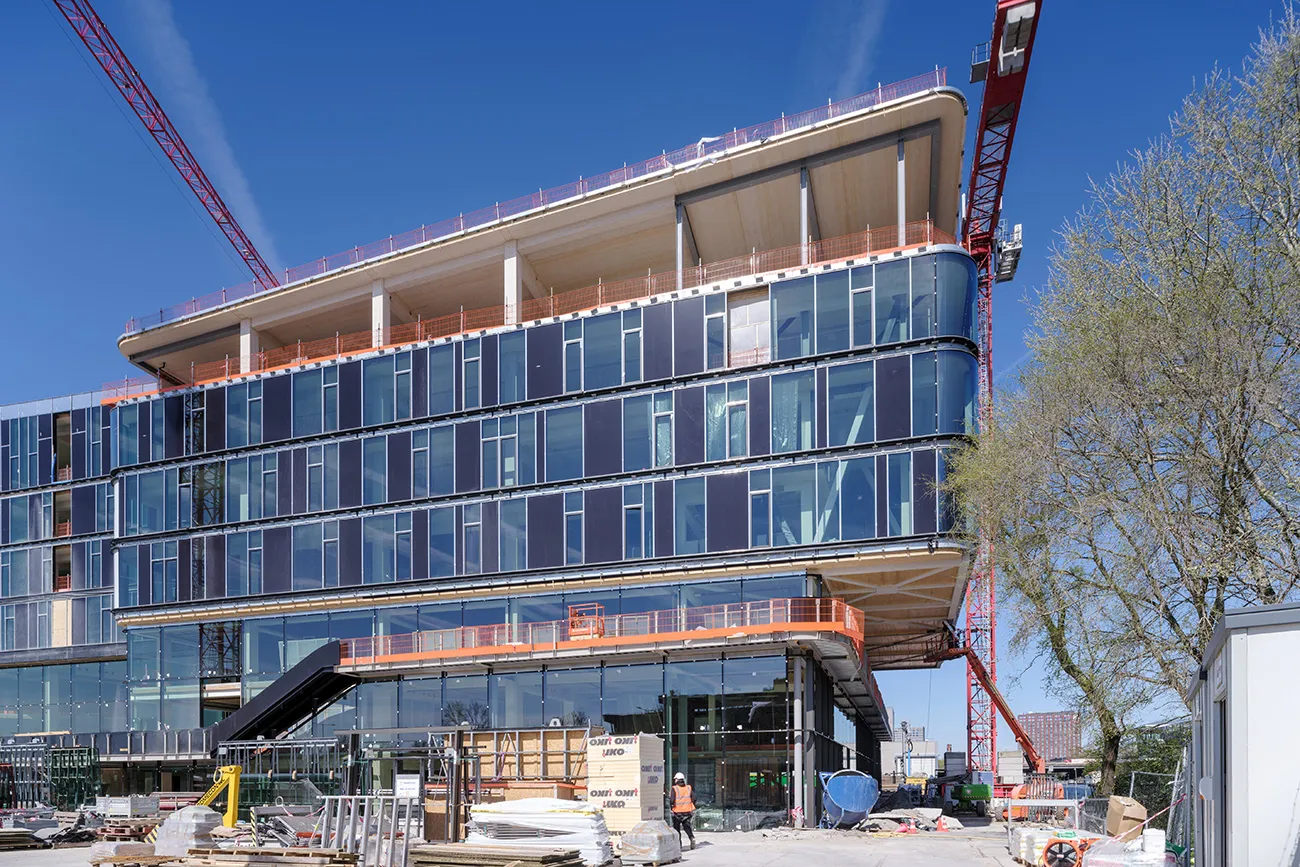
One of the world’s largest timber-hybrid office buildings is taking shape on Van der Madeweg in Amsterdam-Duivendrecht: the new Dutch headquarters of DPG Media. With ‘Mediavaert’, DPG Media and its development and construction partners are giving a positive boost to the media company, the surrounding campus and the environment. Thanks to the use of 6,500 m³ of timber in its structure, the new build has a low CO2 footprint.
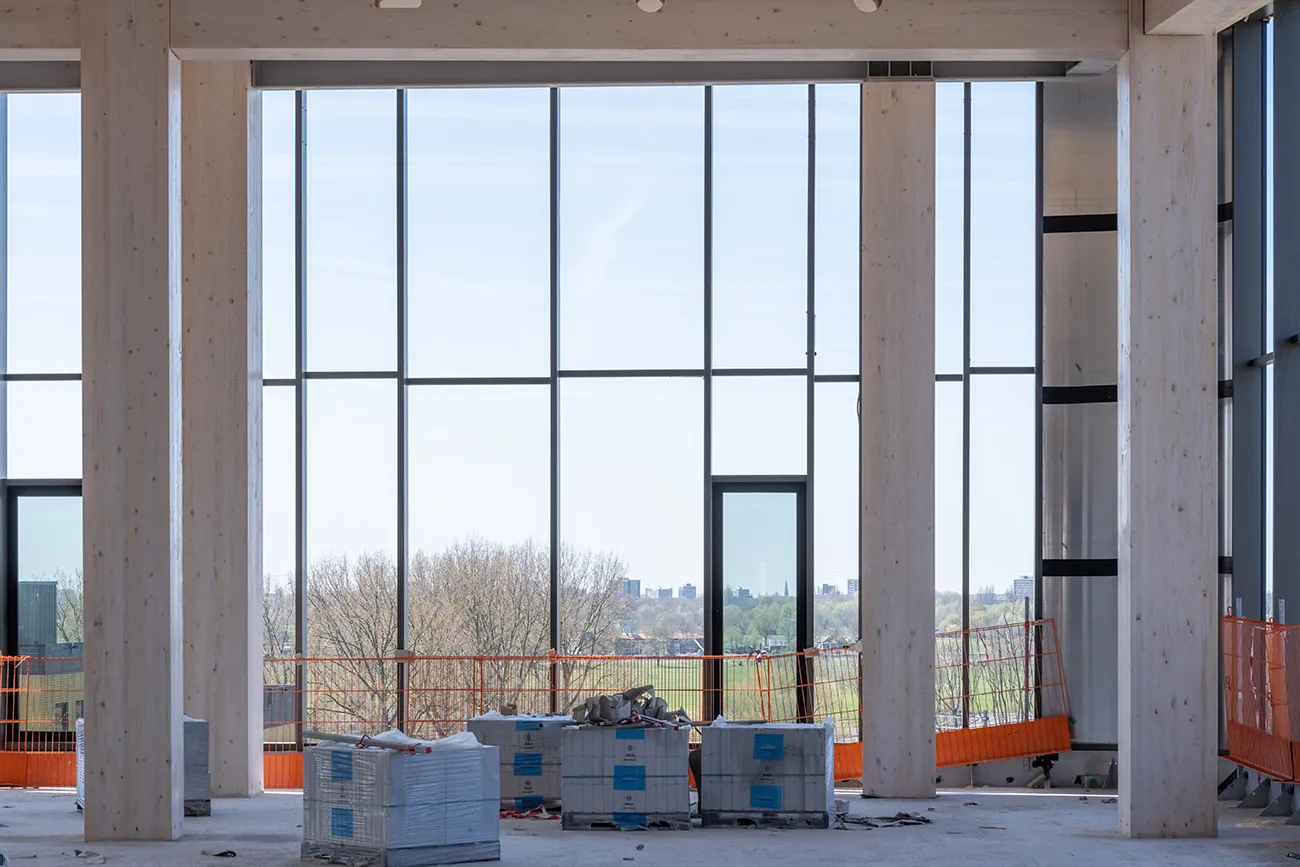
For a creative company like DPG Media, it is important for employees to meet, encourage and inspire one another. That is simply easier when everyone is based together, says Mark Willemsen, project manager at DPG Media. “Mediavaert fulfils this role, bringing together employees from our sites in Hoofddorp, central Amsterdam and the Kauwgomballenfabriek, along with the printing works on Joan Muyskenweg.” While the current sites are ‘standard’ office buildings with rigid layouts, Mediavaert’s size and scale will make it possible to rearrange clusters and departments flexibly. The new build will also meet the latest building physics and energy performance standards. Green spaces in, on and around the building will create a pleasant working environment and promote employees’ wellbeing and health.
Location, form and function
Including its two-storey car park, DPG Media’s new building covers more than 44,000 m². A total of 26,000 m² of office space will be fitted out for employees of, among others, Het Parool, de Volkskrant, Trouw, NU.nl, Tweakers, vtwonen and Libelle. The building will also include several video, photography and podcast studios, radio recording studios for Qmusic, meeting rooms, restaurants and an event venue on the Duivendrechtsevaart. To identify the right site for the new build and ensure its form and function were well aligned, DPG Media contacted architect Team V Architectuur and property developer Being at an early stage. “From the outset, we hit it off with Being,” says Willemsen. “We were impressed by their proactive and ambitious approach, and how quickly they got things moving.” While Being brought its development expertise to the project, Drees & Sommer was brought in to work on project management during construction. “Together, we explored several urban sites, and our requirements and ideas seemed impossible to realise until our own printing works’ car park came to our attention. What could we do with it? In less than a year, everyone will be able to see!”
“The Werkstad OverAmstel area is undergoing extensive development,” says Wietse den Hartog, technical developer at Being. “DPG Media also owns enough land for the new build, and the project fits perfectly with the zoning plan. The decision to build at this location was therefore made quickly.” Time was of the essence, as DPG Media wanted to move in as early as 2024. “To get the project moving quickly and keep it on track, you need not only a suitable site but also a good team,” Den Hartog stresses. “In 2020, we worked up the preliminary, detailed and technical designs with a design team that included Team V Architectuur, Arup, DGMR and DELVA Landscape Architecture & Urbanism. Later that year, we approached a number of contractors to ask whether they had the time, expertise and resources for this special timber-hybrid project. BESIX Nederland was among them. It had also built DPG Media’s headquarters in Antwerp.”
Timber-hybrid structure
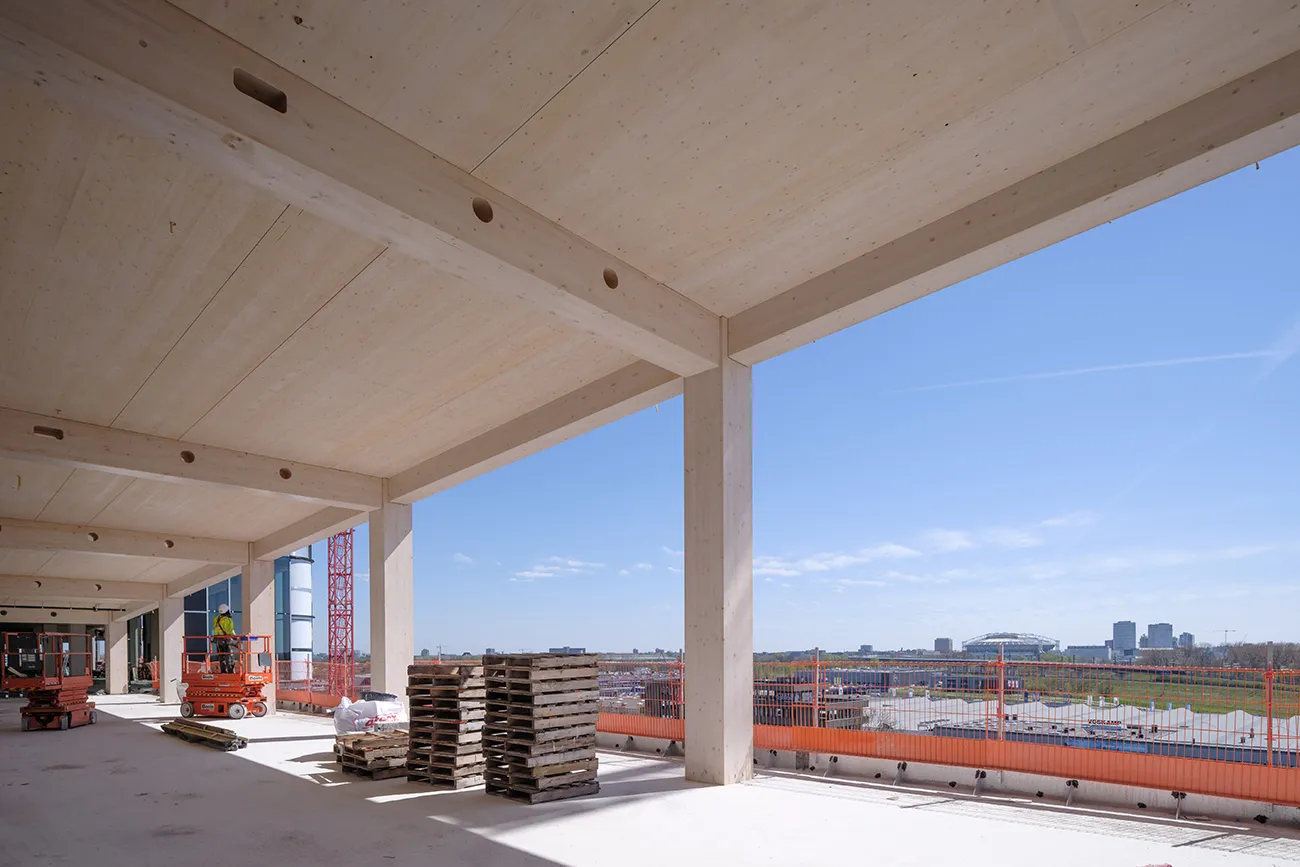
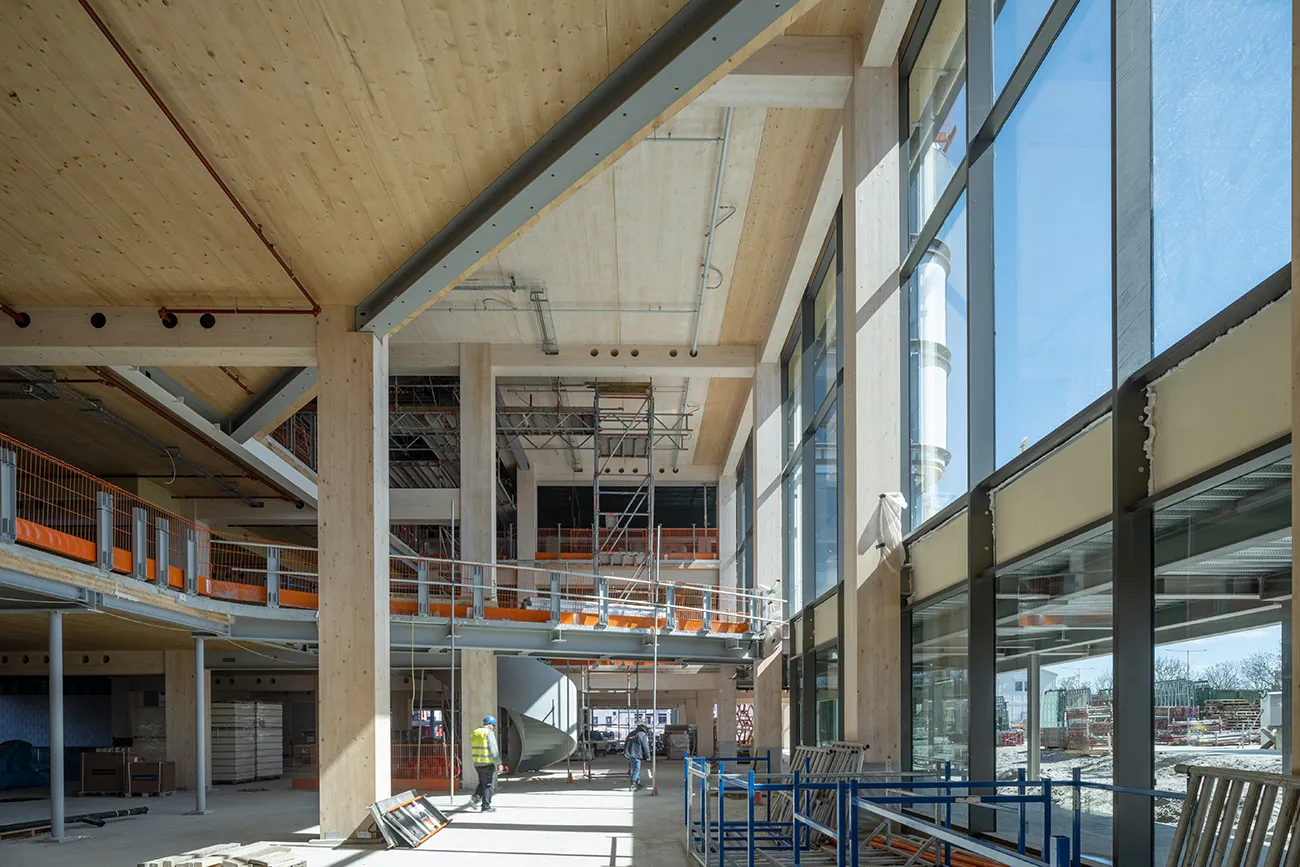
BESIX joined the project in early 2021, as demolition work began on the printing works site and the ground was prepared for construction. “We got deeply involved in the project straight away, translating the technical design into a viable, buildable construction design,” says Lieven van Sande, project manager at BESIX Nederland. “We then began building the basement car park at the end of 2021.” The basement is entirely concrete, he says. “Above it, we opted for a timber-hybrid structure, which was erected in just seven months.” All the floors, beams and columns are made of timber and will remain largely exposed. “The three cores are made of concrete, while the cantilever is supported by a steel structure. A concrete topping has been poured over the timber floors to accommodate the natural movement of the wood and provide the necessary stiffness.” The topping also contributes to the required sound insulation.
Faster, lighter and better
The choice of timber was prompted mainly by the speed of construction, says Willemsen. “During the shell construction phase, we were able to complete 1,400 m² of floor per week, including beams and columns! The material is also considerably lighter than concrete, putting less load on the foundations. And timber is special, as well as better for the environment.” Compared with traditional construction methods such as concrete construction, timber production results in considerably lower CO2 and nitrogen emissions,
says Den Hartog. “Timber is a renewable product. As they grow, trees absorb CO2, which remains stored in the material, even after processing.” Van Sande says 6,500 m³ of timber was used to build the new headquarters. Depending on the type of timber, each m³ stores more than 622 kg of CO2. At 6,500 m³, Mediavaert therefore stores 4,043,000 kg of CO2! “That is more than enough to offset the concrete used for the cores and toppings.” The use of timber also helps create an aesthetically pleasing working environment.
A new field of expertise
“Timber construction was a relatively new field, particularly during the development phase,” Den Hartog stresses. “Knowledge and techniques were limited, but we managed to bring together the right partners with the right expertise. This enabled us to make informed design choices and address risks from the outset.”
He cites the building’s low weight as an example. “Normally, the superstructure pushes the basement into the ground, and pile foundations are needed to prevent the building from subsiding. In our case, however, we had to prevent the building from floating upwards. There are many other differences, including in the construction process.” For example, it is not possible to add extra openings in beams, says Van Sande. “Timber construction was also new to BESIX, so we too carefully sought out suitable partners. We also made extensive use of BIM to coordinate the construction and building services in detail. This approach worked very well. No major
clashes occurred during construction.”
The structure of the new build is now complete, and the building is wind- and watertight. Fit-out work is in full swing, and BESIX will start commissioning after the summer construction break. The building is due to be handed over to DPG Media in early 2024, but the first pre-handover inspection is already scheduled for the end of September. At that point, the media company will begin the fit-out works under its own management. “We are currently busy with an internal mining process to identify which furniture and equipment can be given a new lease of life in our new building,” says Willemsen. “We will move in during the second quarter of 2024.”
A head start on the future
With Mediavaert, DPG Media and its development and construction partners are getting ahead of the curve. Alongside the 6,500 m³ of timber, the use of partly recycled concrete, ceramic façade panels made in the Netherlands, a thermal energy storage system with heat pumps, solar panels and a flexible building services concept all make an important contribution. The attention given to greenery is also remarkable, with several roof gardens, a green walkway and a planted interior featuring thirteen trees measuring 4.5 and 6 metres tall. “The landscape architect is creating attractive landscaping around the building, which will also incorporate the printing works,” Den Hartog concludes. “We are also exploring with the municipality whether and how the surrounding area can be made greener. This makes Mediavaert not just a remarkable building, but also a catalyst for its surroundings.”
Question about this story? Ask your question
Who worked on Mediavaert
- property developerBeingMentioned in Project management as the link between all parties and a guarantee of quality
- clientDPG MediaMentioned in Project management as the link between all parties and a guarantee of quality
- ArchitectTeam V ArchitectuurIn this story
- Main contractorBESIX NederlandIn this story
- Technical adviser/project managementDrees & SommerIn this story
- Structural engineerArupIn this story
- Building physics and sustainability consultantDGMRIn this story
- Quality assuranceSeconedIn this story
- Timber constructionWiehagIn this story
- Building servicesVan Dorp projectenIn this story
- StairsTrappenfabriek VermeulenIn this story
- Landscape architectDELVA Landscape Architecture & UrbanismIn this story
- Fit-out project managementBrinkIn this story
- electrical installationSDR ElektrotechniekMentioned in Buildability and quality come together at DPG Media’s new-build headquarters
Keep following this
Get an email when a new story is published. No account needed.
- ProjectMediavaert
- SubjectConstruction projects
- CompanyTeam V Architectuur
- CompanyBESIX Nederland
- CompanyDrees & Sommer
- CompanyArup
- CompanyDGMR







