











Education, care and rehabilitation under one roof at Onderwijscentrum Leijpark
Text Alon WinnenImage Wehrung
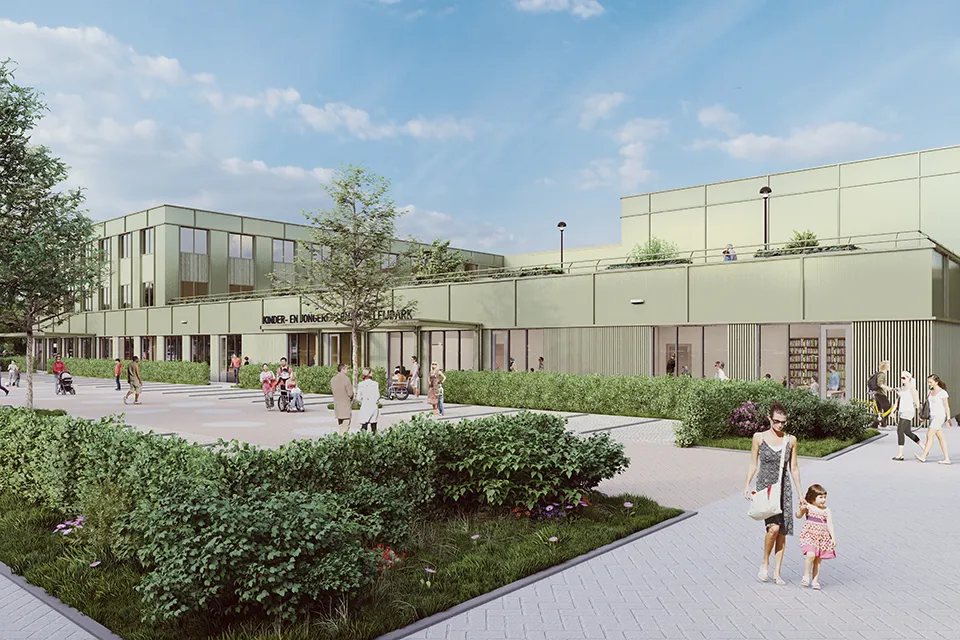
Standing in front of the new Onderwijscentrum Leijpark in Tilburg, it is hard to believe that less than eight months ago this was the local hospital’s car park. In just a few months, a new education centre spanning almost 7,500 square metres was built here with great care and attention. Wehrung Architecten and Frencken Scholl Architecten joined forces to provide the children who attend the school with the specialist support they need.
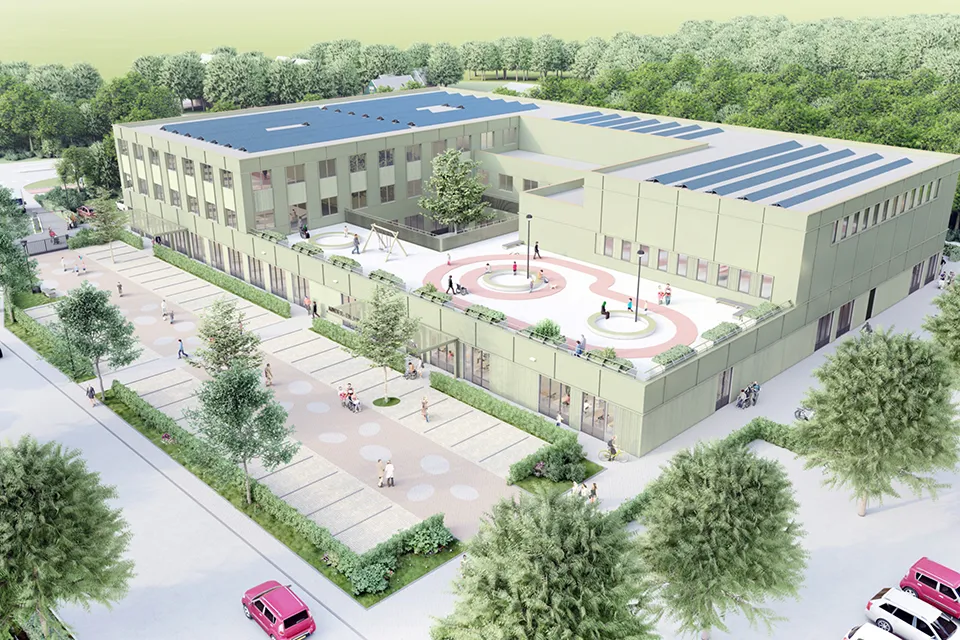
Onderwijscentrum Leijpark is a unique school building. It brings education, care and rehabilitation together under one roof, with the aim of providing children and young people aged 4 to 20 with functional disabilities an environment in which they can develop to their full potential. “The speed and complexity of the project were unprecedented,” says Huub Frencken of Frencken Scholl Architecten. “We had six months to complete the entire design and obtain planning permission. Contractor Pellikaan had just seven months to build it.” Frencken Scholl, with an impressive track record in school construction, previously won the Scholenbouwprijs for a similar project in Den Bosch.
Stronger together
Frencken Scholl Architecten has been operating for almost 35 years and has numerous educational buildings to its name, while Wehrung Architecten, led by its third generation of directors, is best known for its sports projects. Both architectural practices have their roots in the south of the country, and their collaboration grew out of their shared connection with contractor Pellikaan. Given the scale of the project, they approached one another and submitted a joint bid. Frencken and Scholl’s expertise in school construction and Wehrung’s experience with sports buildings made them ideal partners for the project.
Jerome Paumen of Wehrung Architecten describes the challenges of working together: “We used two different CAD packages, so we split the building into two parts. That also allowed us to work on the technical design separately. Thanks to weekly sessions, we were able to coordinate all the elements seamlessly.” Frencken agrees: “We didn’t make a single mistake during construction. Everything fitted perfectly.”
Everything under one roof
Onderwijscentrum Leijpark provides space for education, care partners and rehabilitation facilities. In short, it is a versatile building. “We had to take many different requirements into account. Naturally, those of the client, but also those of the various care partners and the hospital’s wider masterplan,” says Paumen. “The building houses classrooms, a sports hall, a swimming pool, rooms for physiotherapy and occupational therapy, activity rooms, and care-
and treatment rooms.”
The range of facilities is impressive. “It had to be more than just a school, it had to be a second home for the pupils,” says Frencken. “For many of these children, this is where they spend most of their time. That’s why we devoted so much attention to creating a warm, homely atmosphere.”
Built in record time
As the project was completed so quickly, you could literally watch the building take shape before your eyes. “We wanted the construction process to be as efficient as possible, so we opted for a simple structural design. We chose thick concrete façade panels with window frames installed in advance. This made the building wind- and watertight and insulated in one go, allowing us to start the fit-out as soon as the shell was complete,” says Frencken. Paumen adds: “Construction moved at lightning speed. When you were on site, they were already starting the fit-out on the left while a crane was still lifting concrete panels on the right.”
The design includes further special features. “The compact plot left little room for a playground, for example,” says Frencken. “So we created a large roof terrace on the first floor, providing plenty of outdoor space. There is also a ramp inside the building to help pupils become more independent and move around safely. It can also be used as part of rehabilitation programmes.”
The building was designed with the hospital’s urban design vision in mind. “The masterplan for the hospital site comprises several pavilions, and the education centre had to fit seamlessly into this vision,” says Frencken. “With all these special details, we made sure it blends perfectly with the surrounding architecture.” Paumen concludes: “I think we can be extremely proud of the result. By working closely with the whole team, we have created a warm home for all the pupils, a place where they can truly develop.”
Question about this story? Ask your question
Who worked on Onderwijscentrum Leijpark
- main contractorPellikaan BouwbedrijfMentioned in From car park to innovative school building in 7 months
- architectFrencken Scholl ArchitectenIn this story
- architectWehrung ArchitectenIn this story
- contractorPellikaan BouwgroepIn this story
- assembly & industrial construction
 P-DesignMentioned in Comprehensive package of work on the roof and façades
- cladding panelArcelorMittal Construction NederlandMentioned in Comprehensive package of work on the roof and façades
Keep following this
Get an email when a new story is published. No account needed.
- ProjectOnderwijscentrum Leijpark
- SubjectConstruction projects
- CompanyFrencken Scholl Architecten
- CompanyWehrung Architecten
- CompanyPellikaan Bouwgroep







