











Innovation and experience as drivers of design
Text Tjerk van DuinenImage Van Gendt Hallen en Arjan Veldt Fotografie
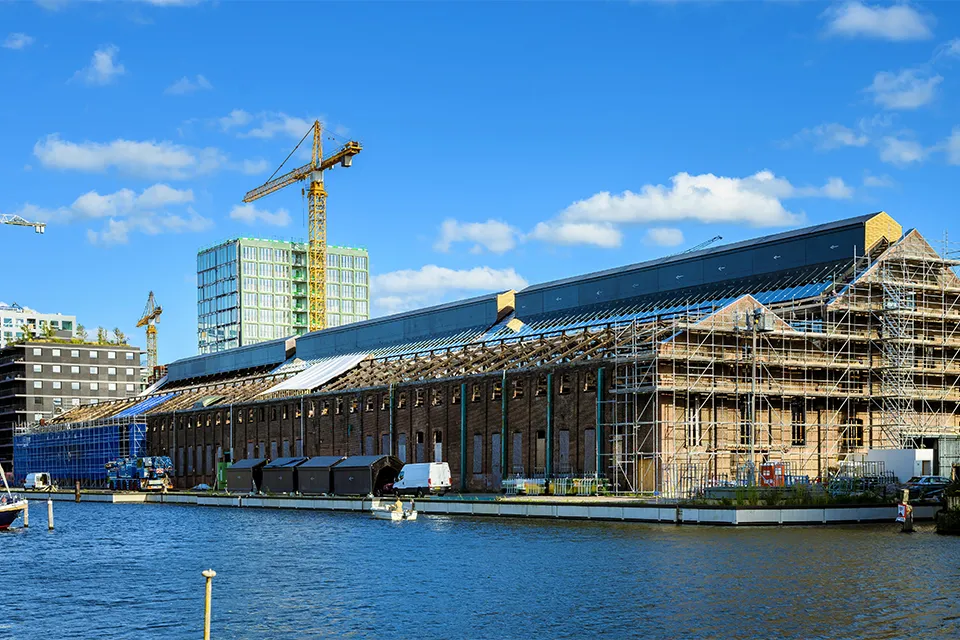
Conversion of the Van Gendt Hallen, Amsterdam
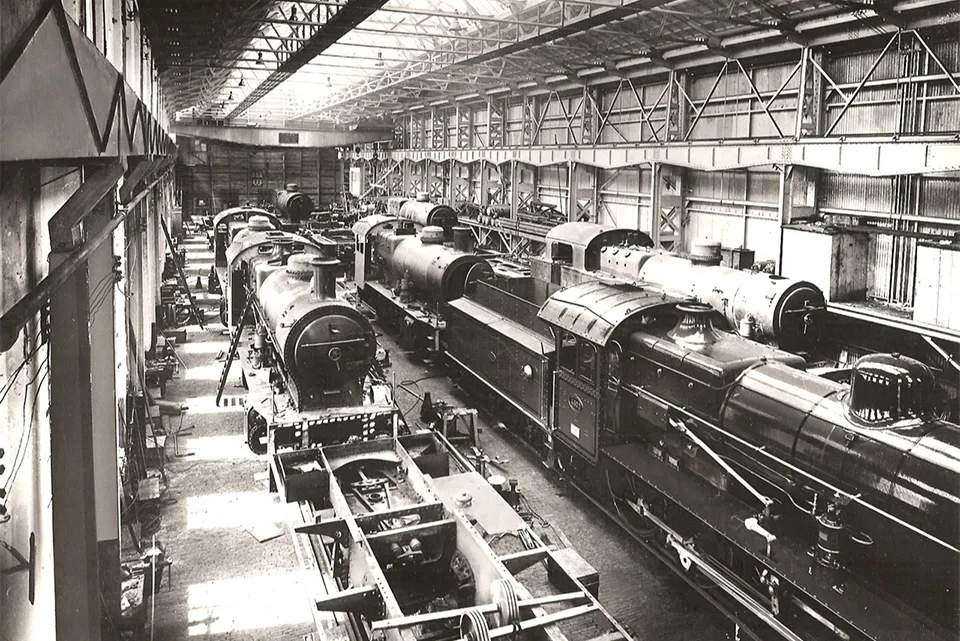
The Van Gendt Hallen on Amsterdam’s Oostenburg island were long a symbol of industrial innovation. The five enormous interconnected halls were built in 1886 by the Koninklijke Nederlandsche Fabriek van Werktuigen en Spoorwegmaterieel, later Werkspoor, to a design by A.L. van Gendt. Countless steam trains and, later, diesel engines were built here, until the last diesel engine left the Stork-Werkspoor-Diesel factory in 1995. Had local residents not protested against the demolition plans, the halls would no longer be standing. The complex is now a national monument, and its owner, Eduard Zanen, has ambitious plans for the Van Gendt Hallen.
The gross floor area of the five interconnected halls will grow from 13,000 m2 to 25,000 m2 as a result of the conversion. In this recently densified part of the city, Zanen is creating an impactful programme interwoven with innovation, comprising offices, hospitality venues, sustainable start-ups and scale-ups, a number of homes and the Drift Museum. The latter will have 8,000 m2 for large-scale, often experimental art involving moving images and installations. The project is being delivered with careful preservation of the building’s monumental and industrial character.
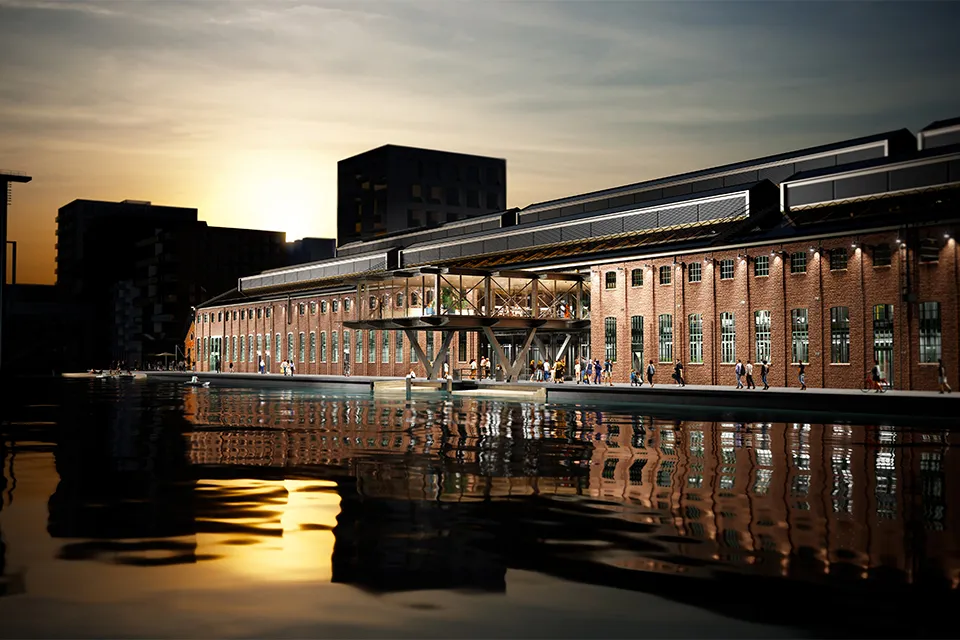
Architecture firm Braaksma & Roos Architecten redeveloped the building. Zanen had been impressed by its acclaimed conversion of the LocHal in Tilburg. “Old artefacts such as lubrication pits, crane tracks and colourful patina were left intact there, which the client was very enthusiastic about,” says project architect Christina Kaiser. “The Van Gendt Hallen, too, are full of signs of use, old installations, shafts, pipes and crane tracks. In addition, as the industrial function changed, new openings were frequently made in the brick façades, doors were moved and roofs altered. It is a dynamic envelope. We are leaving it intact and have repaired it where necessary. The steel crane tracks and truss structures, along with all the industrial installations, have now been cleaned and otherwise treated as little as possible.”
Roof profile
Reinstating the characteristic steam cowls on the ridges of four of the five halls restored the complex’s original roof profile. Made from a composite of bio-resin and recycled PET bottles, they are not only sustainable and fire-safe, but the material is also light and strong enough to support solar panels. At the same time, rooflights, which had also been replaced or sealed up over the years, have been returned to their original positions. Installing vacuum glazing in the restored cast-iron frames provided a slim solution that was not too heavy. The old pumice-concrete panels in halls 4 and 5 have been left exposed, with recycled composite, insulation and roofing applied to their upper surfaces.
Floor-level insertions
Meanwhile, all the old hall floors have been replaced with floors featuring thermally activated building systems and ground-source thermal storage. The floor itself is not insulated, but the façade is insulated below ground level with EPS. The floor and the ground beneath it therefore act as a buffer, maintaining a stable indoor temperature and saving around 20% on heating. Kaiser says: “It was an idea from sustainable innovation developer Jorrin Janssen, and it ties in beautifully with the halls’ innovative history. Steel and timber structures, using sustainable CLT [cross-laminated timber, ed.], have been built on these concrete floors to accommodate insertions of one to four storeys. Braaksma & Roos’s heritage vision, which also focuses on diverse functional use, has been translated into a spatial design. Javier Zubiria developed this further, refining the design in detail. It is not a box-in-box arrangement, but rather a second skin with a very large cavity. This preserves the monumental envelope, while providing a pleasant climate in the inserted spaces, and the cavity itself is also a perfectly comfortable place to be.”
Part of the city
The Van Gendt Hallen will not only provide a wonderful setting for their users, but will also become an exceptionally large, energy-neutral industrial monument. “On top of that, Eduard Zanen and I are keen to anchor the building in the urban fabric of Oostenburg,” Kaiser explains. A narrow railway line once ran through all five halls, carrying a kind of tipping wagon. It has been widened and will become the building’s central cross-axis: a walking route running from Oostenburgermiddenstraat through the complex and ending at the gantry on the VOC quay. From here, visitors can experience the halls’ impressive height. The gantry will form part of the public realm, where people can have coffee during the day and events can be held. What is more, the gantry extends from the halls across the quay and over the new harbour basin. This will give the Van Gendt Hallen the opportunity to establish a boat connection to the city and Central Station.
Vraag over dit verhaal? Ask your question
Wie aan Van Gendt Hallen werkte
- opdrachtgeverVan Gendthallen BVGenoemd in Advanced integration of access control and intruder alarm systems at Van Gendt Hallen
- inbraakmeldsysteem
 Van Hees Elektrotechniek & ICTGenoemd in Advanced integration of access control and intruder alarm systems at Van Gendt Hallen
- toegangscontrolesysteemSimac Access SolutionsGenoemd in Advanced integration of access control and intruder alarm systems at Van Gendt Hallen
- architectBraaksma & Roos ArchitectenIn dit verhaal
- ownerZanenIn dit verhaal
- ontwikkelaarJorrin JanssenIn dit verhaal
- doorwerking en verfijningJavier ZubiriaIn dit verhaal

Blijf dit volgen
Bij een nieuw verhaal krijg je een e-mail. Geen account nodig.
- ProjectVan Gendt Hallen
- SubjectConstruction projects
- CompanyBraaksma & Roos Architecten
- CompanyZanen
- CompanyJorrin Janssen
- CompanyJavier Zubiria







