











Sleek, modern and above all sustainable
Text Desiree PenningsPhotography Henselmans Bouw & Ontwikkeling
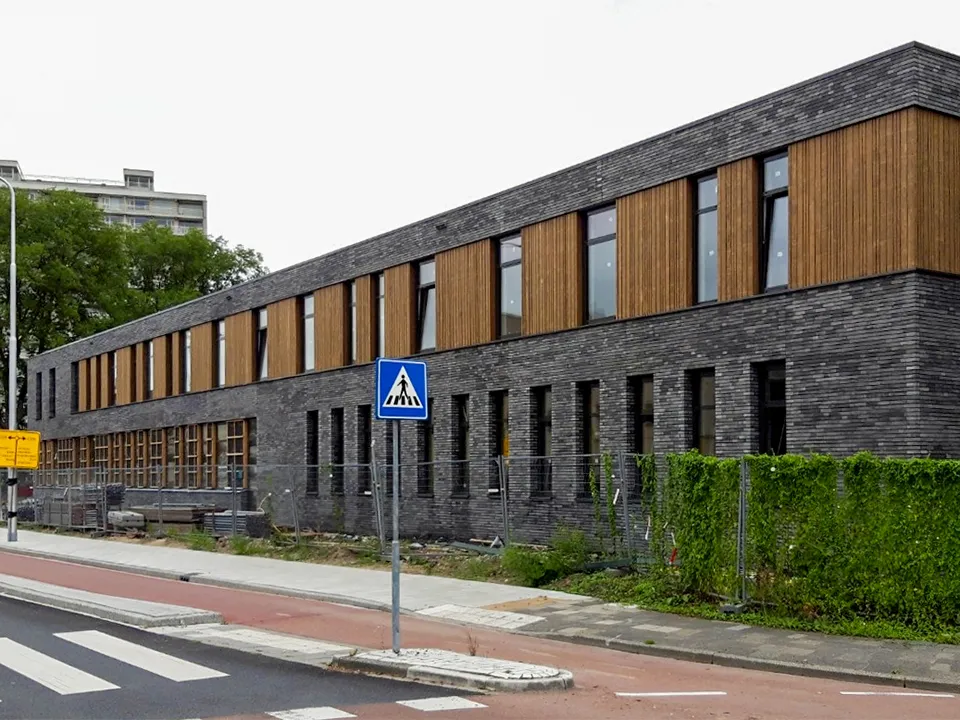
A new primary care centre has opened in the Elsrijk district of Amstelveen: Medisch Centrum Zonnestein.
It has space for four GP practices, a pharmacy, a child health clinic, a physiotherapy practice and various other healthcare providers. Henselmans Bouw & Ontwikkeling was the main contractor for this modern, sustainable building.
Built by De Wildt is a familiar name to Henselmans Bouw & Ontwikkeling. The company had worked for this client several times before and was now asked to handle the building work. The contractor delivered the building as a shell, wind- and watertight. Jochem Hoogland of Henselmans explains: “Built by De Wildt develops premises for healthcare centres and GP practices. It looks for a contractor to build them, and often carries out the interior fit-out itself. At Medisch Centrum Zonnestein, too, it handled the fit-out itself, working with contractors it regularly partners with. This allows Built by De Wildt to oversee both the shell construction and the fit-out.”
More sustainable than required
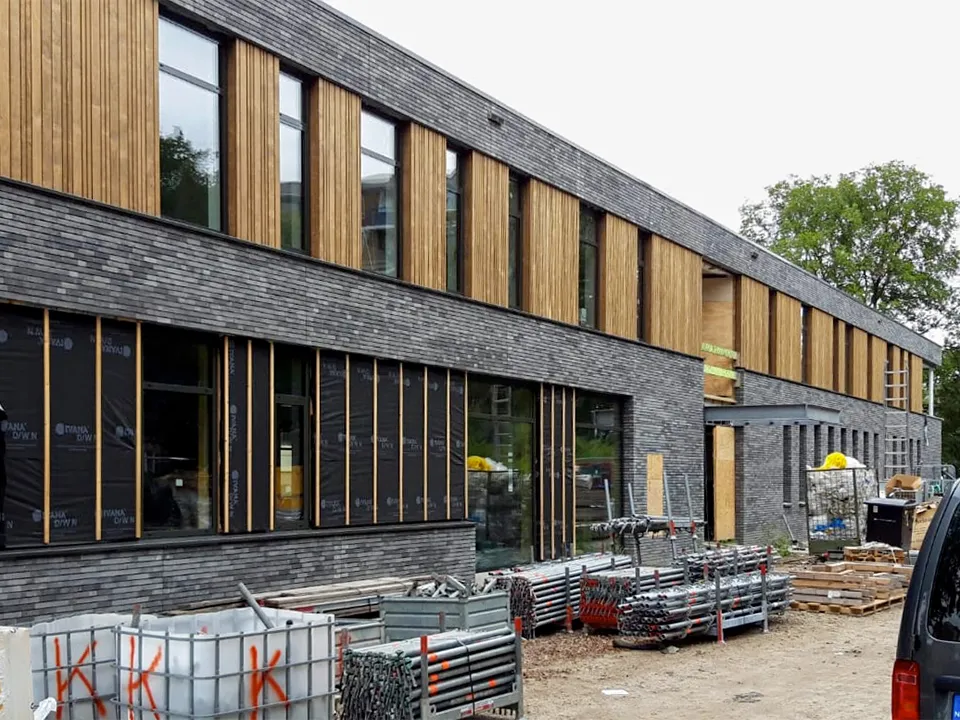
Sustainability was a key consideration in the construction of the medical centre. So much so that the building is 30% more sustainable than required by law. This was achieved through the use of high-performance insulation materials, LED lighting throughout and a heat pump. The building is entirely gas-free. No fewer than 92 solar panels generate electricity. The roof is also covered with sedum, which captures rainwater and provides an additional layer of insulation.
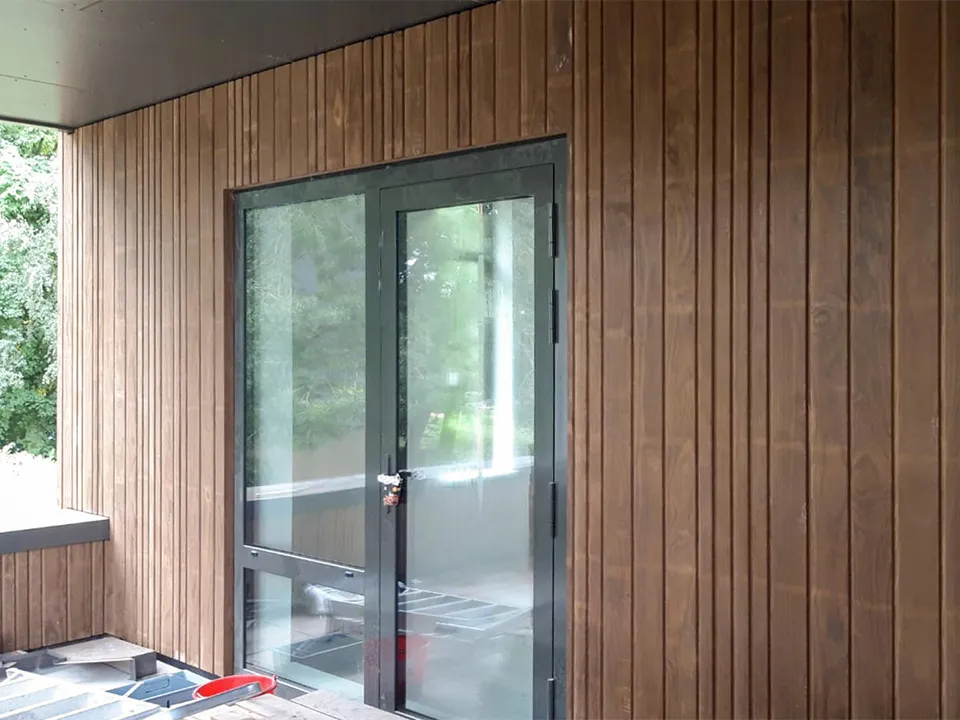
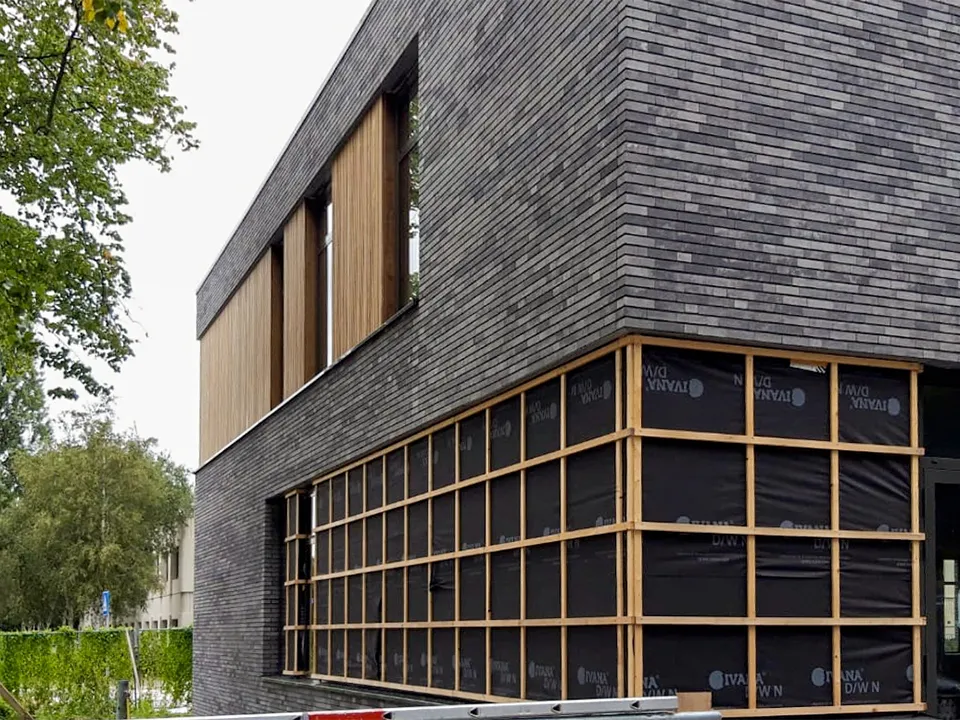
The materials used in the building also reflect its sustainable credentials. The steel in the frame can be reused if the building is ever demolished. The façade combines FSC-certified timber with concrete facing bricks. The heavy, flat bricks were laid without visible vertical joints to create a clean, uniform finish. The aluminium frames were fitted with triple glazing.
Minimising disruption
Construction began on 6 February 2020, and the building was completed in November 2020. A formal opening was planned for early January 2021, but had to be adapted in response to the coronavirus restrictions. That has done nothing to diminish the pride in the building and the collaboration behind it. “Our dealings with Built by De Wildt are always good, even now,” says Hoogland. “The subcontractors we worked with are companies we have known for years. Everything went very smoothly.” There were, however, a few challenges in constructing the two-storey building. Hoogland explains: “The site was spacious and fairly central in Amstelveen. We were given guidelines for deliveries of building materials because there are many schoolchildren living in the area. We therefore had to schedule deliveries to avoid disruption. This caused no problems, though, and we completed the work on time.”
The finished medical centre has a floor area of 1.824 m² and two storeys. There are 35 parking spaces outside. The result is a modern, sleek and above all sustainable building that can serve as a base for a range of medical professionals for many years to come. In short, a centre for the health of people and the planet.
Project details
Client Medisch Centrum Zonnestein, Amstelveen
Project management Built by De Wildt, Sint Michielsgestel
Architect Van Boven Architecten
Main contractor Henselmans Bouw & Ontwikkeling
Structural engineer Advies- & Ingenieursbureau van de Laar
Project coordinator Helm Bouwregie
Facing bricks MBI Steenmeesters
Timber cladding Foreco
Building services BLR-Bimon, Montfoort
GFA 1.824 m²
Volume 6.800 m³
A business enquiry for Foreco Dalfsen BV? Get in touch
Who worked on Medisch Centrum Zonnestein
- Project managementBuilt by De WildtIn this story
- Main contractorHenselmans Bouw & OntwikkelingIn this story
- ArchitectVan Boven ArchitectenIn this story
- Structural engineerAdvies- & Ingenieursbureau van de LaarIn this story
- Project coordinatorHelm BouwregieIn this story
- Facing bricksMBI Steenmeesters HoutenIn this story
- Heating, ventilation and air conditioning systemsBLR-Bimon, MontfoortIn this story
Keep following this
Bij een nieuw verhaal krijg je een e-mail. Geen account nodig.
- ProjectMedisch Centrum Zonnestein
- SubjectConstruction projects
- CompanyForeco Dalfsen BV
- CompanyBuilt by De Wildt
- CompanyHenselmans Bouw & Ontwikkeling
- CompanyVan Boven Architecten
- CompanyAdvies- & Ingenieursbureau van de Laar







