











A milestone for Ameland: De Stelp becomes Ambla
Text Frederique HutingImage Bouwgroep Dijkstra Draisma
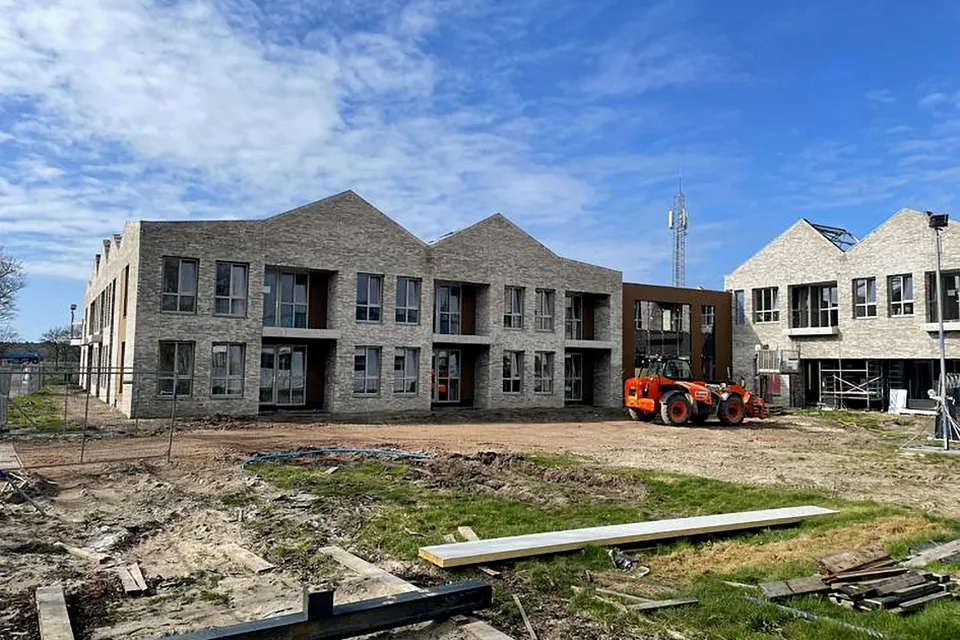
Residential care complex De Stelp on Ameland is in need of renewal. Bouwgroep Dijkstra Draisma is rolling up its sleeves to provide residents with a new home. Ambla is currently being built at a different location on the island. From autumn 2024, this ‘new De Stelp’ will become the residents’ new, sustainable home.
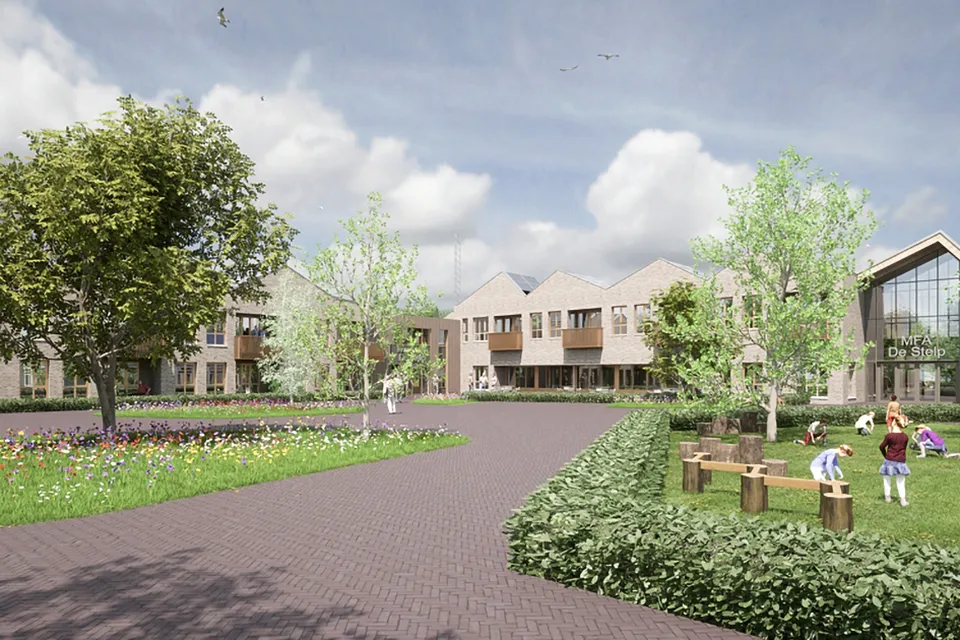
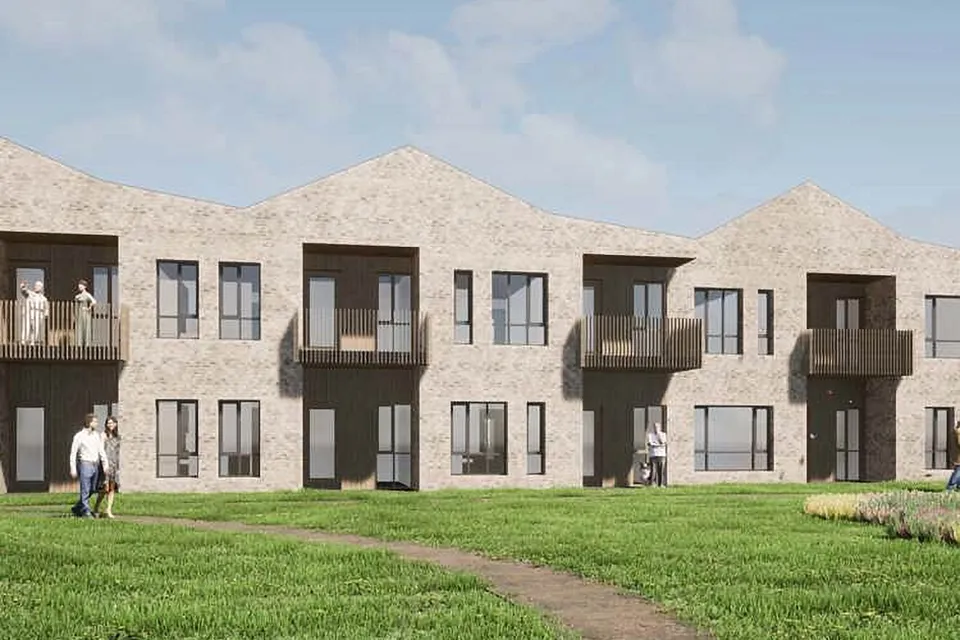
The new care building, Ambla, will have 32 independent apartments, 12 care apartments and 4 care studios for short stays. It will be an important facility for Ameland residents. “Ambla serves a vulnerable group,” says project manager Jan Kamminga. “It is vital that these people receive care on the island rather than having to go to the mainland. Thanks to Ambla, people from Ameland can live on the island throughout their lives.”
Building on an island
Bouwgroep Dijkstra Draisma was selected to build Ambla through a European tender. The Frisian family business was a natural partner for the job, as it feels right at home on Ameland. “Our many years of experience on the island meant we already knew what challenges we might face,” says Kamminga. “Building on an island is quite a logistical puzzle. The navigation channel around Ameland silts up quickly, causing boats to be cancelled. There is also a limit on the tonnage you can take on board, which means it takes longer to get your cargo to the other side. The same applies to the number of lorries at the construction site: less cargo means a longer construction period. If you know about these restrictions in advance, you can plan for them. And that is exactly what we did!”
Sustainable and easy to maintain
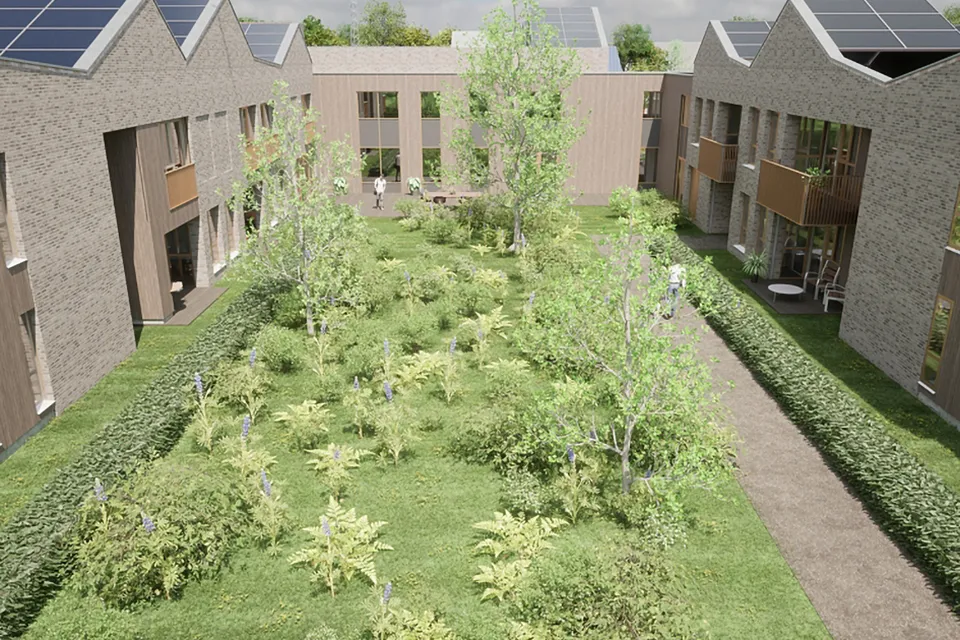
“Ambla is built on strip foundations,” says Kamminga. “All floors are concrete, the window frames are uPVC and the exterior is brickwork. It is a very traditional, low-maintenance building.” The building is also highly sustainable. “We use a greywater tank,” Kamminga continues. “Rainwater is collected and used to flush the toilets. It would be wasteful to use clean mains water for that when there is enough greywater available.” The building is heated and cooled using geothermal energy.
Architectural challenges
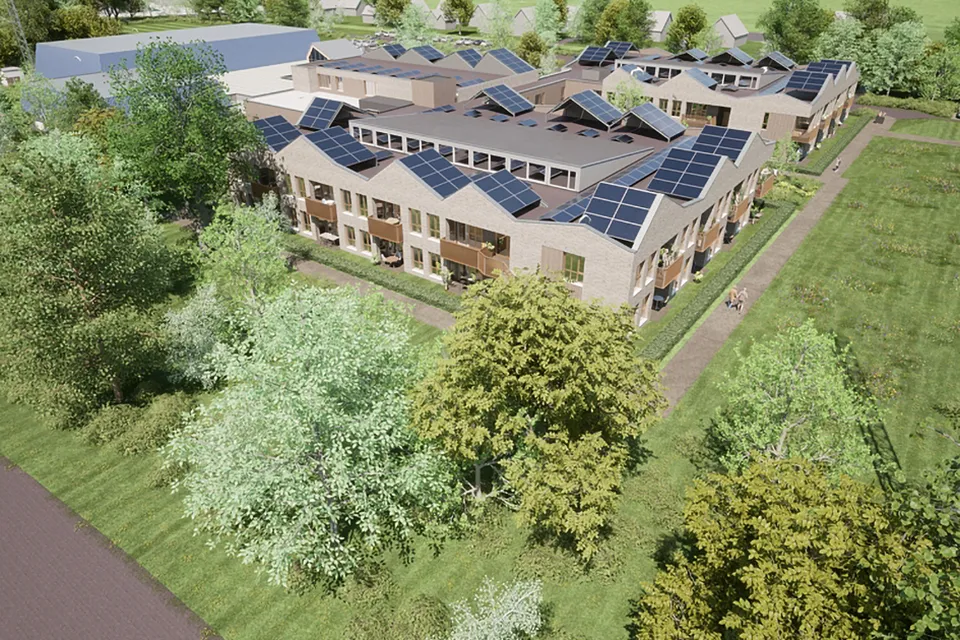
Ambla was designed by architectural practice 19 Het Atelier. The design incorporates a number of sustainable architectural features that sometimes proved challenging to deliver. “We considered the building’s airtightness together,” says Kamminga. “Of course, there must be no draughts inside. That would not only be uncomfortable for residents, but would also use unnecessary electricity. We installed draught-proofing membranes, which are good for both the environment and the budget.” The same applies to the solar panels added to the roof. “They are subtly integrated into the design. The pitched roofs create a playful effect and make the solar panels barely visible.”
Time to move
Work on Ambla began in 2018. It is one of the largest and longest-running projects currently under way on Ameland. Ambla will be complete in autumn 2024, allowing residents of De Stelp to move in. This will be a milestone for the whole island.
Question about this story? Ask your question
Wie aan Ambla werkte
- clientGemeente AmelandIn this story
- architect19 Het AtelierIn this story
- contractorBouwgroep Dijkstra DraismaIn this story
- mechanical and electrical installationsKoninklijke Damstra InstallatietechniekMentioned in Ambla residential care complex excels in architecture and sustainability
- electrical installationsFaber Wijnberg InstallatietechniekMentioned in Ambla residential care complex excels in architecture and sustainability
- architectHet Atelier architectenMentioned in Natural wood composite: maintenance-free even on the coast
- construction groupDijkstra DraismaMentioned in Natural wood composite: maintenance-free even on the coast
Keep following this
Get an email when a new story is published. No account needed.
- ProjectAmbla
- SubjectConstruction projects
- CompanyGemeente Ameland
- Company19 Het Atelier
- CompanyBouwgroep Dijkstra Draisma







