











Residential and non-residential construction
Cantilevered balconies with thermal breaks
Text Lieke van ZuilekomPhotography Schöck Nederland
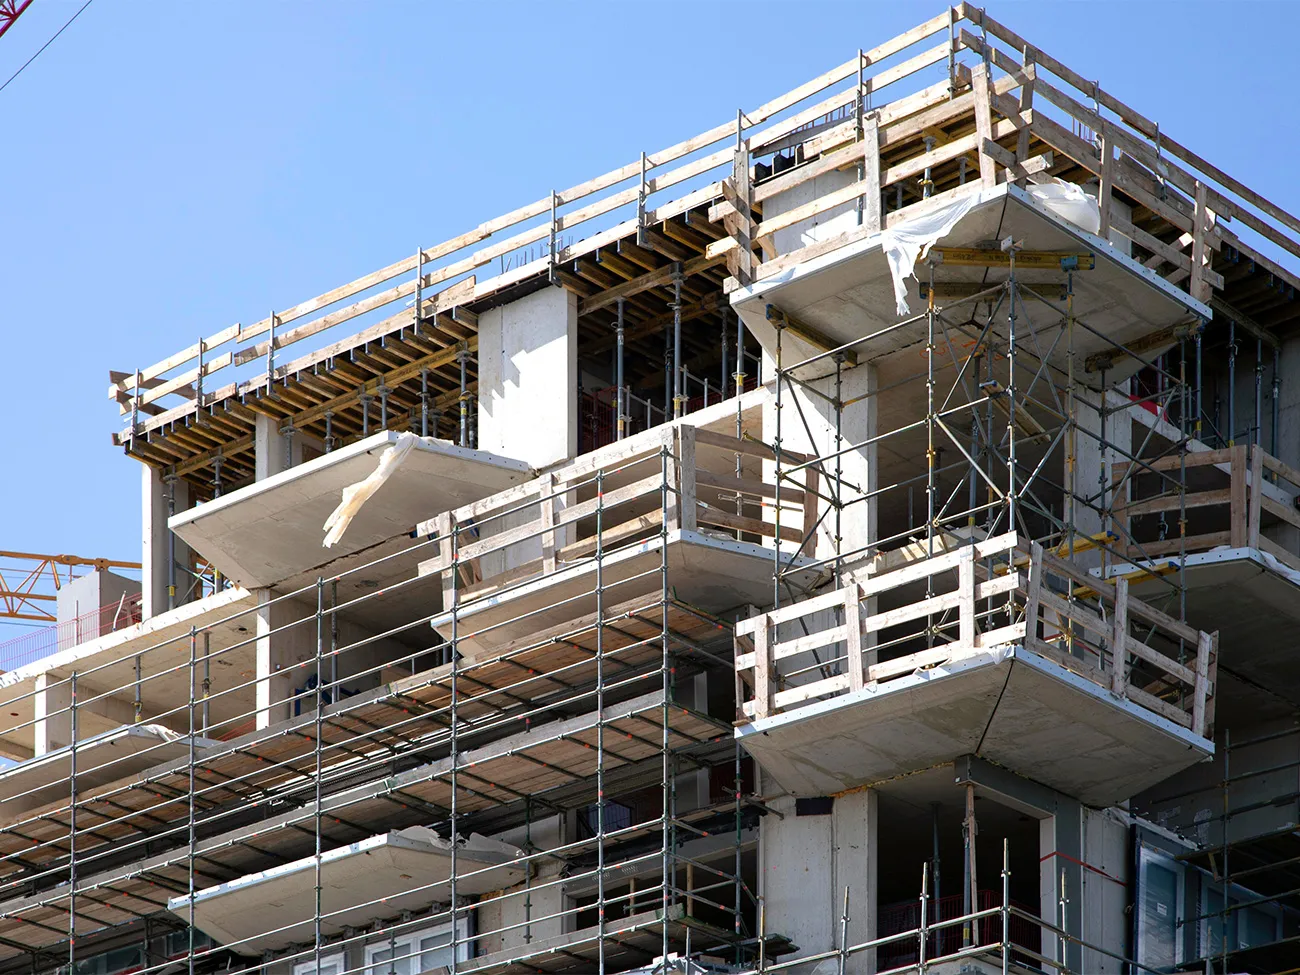
No project is too complex for specialist in reinforcement engineering, thermal insulation and impact sound insulation Schöck Nederland bv. The producer, consultant and supplier based in Apeldoorn demonstrates this, for example, at De Zalmhaven in Rotterdam, Trudo Toren in Eindhoven and Sluishuis in Amsterdam. “We supplied the Schöck Isokorf® anchoring system for the structural connection of the more than 300 cantilevered balconies at Sluishuis,” says Peter Nijweide of Schöck Nederland bv. “The Schöck Isokorf® T type K elements feature 80 mm of Neopor® insulation and an HTE-Compact® compression element made of ultra-high-strength concrete, with even lower thermal conductivity and greater load-bearing capacity.”
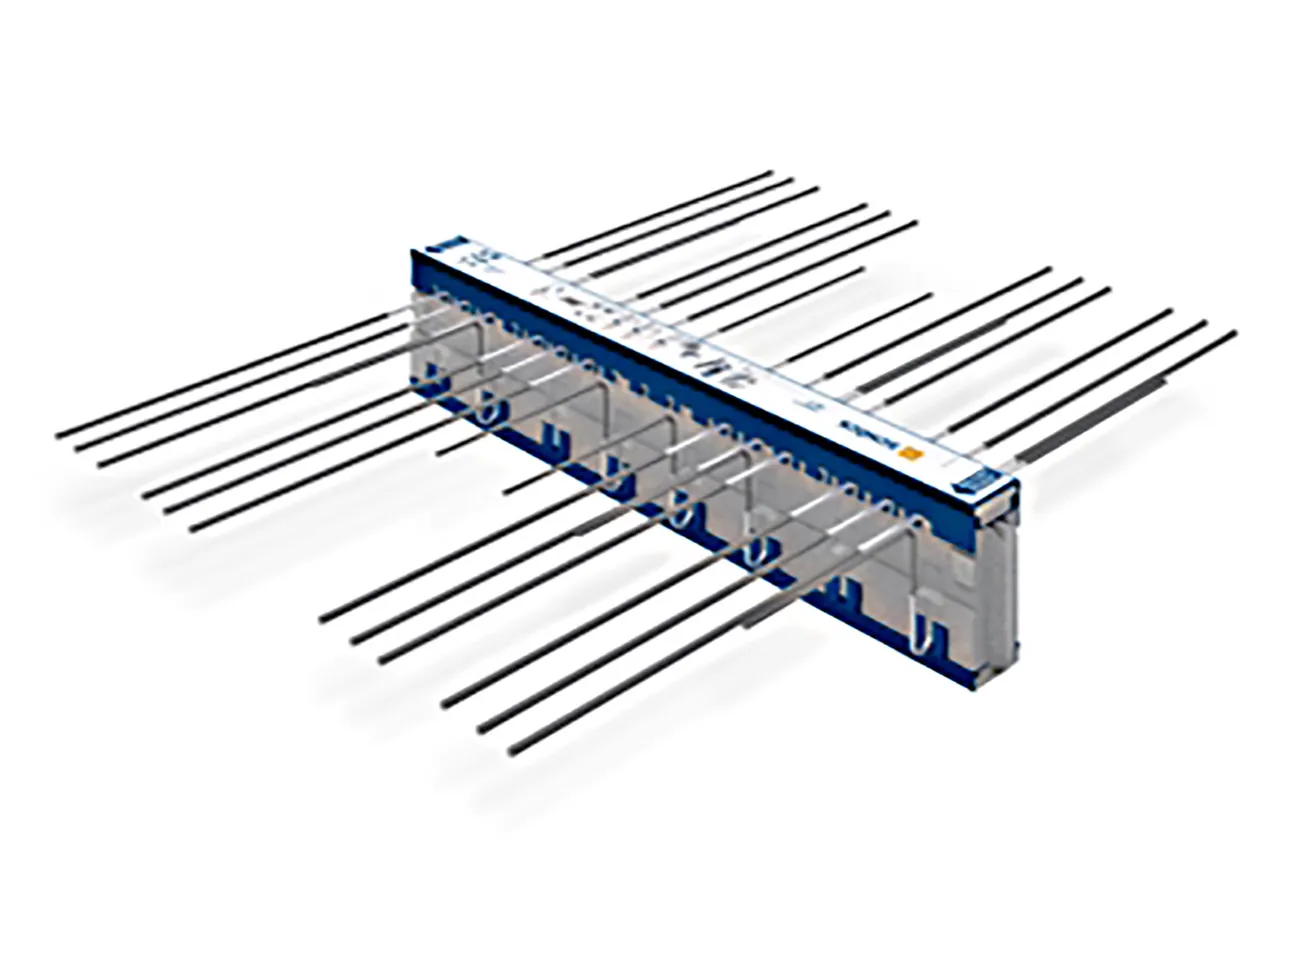
Schöck Isokorf® T type K is a structural anchoring system whose additional benefit is that it breaks thermal bridges at balconies and access galleries. “The KOMO-certified elements are available as standard in heights of 160-250 mm and in modular sections of 250, 500 and 1,000 mm, but of course we also excel at bespoke solutions,” says Nijweide. “HCI Prefab cast the Schöck elements into the balcony units and concrete floors.”
Technical proposal and drawings
“Using various calculations and based on the loads, we substantiated the resistance to fatigue, perceptible vibrations, thermal expansion and shrinkage,” says Nijweide. “We also checked the balconies for wind loads, on the basis of which we prepared a technical proposal and accompanying drawings.” CAD/BIM files are available on the Schöck Nederland bv website to ensure that Schöck Isokorf® anchoring systems can be incorporated seamlessly into the design. “These were also used on this project.”
Energy-neutral and fire-resistant
Schöck Isokorf® T type K has been certified by the Passivhaus Institut in Darmstadt (DE) as an ‘energy-saving component’ for balcony connections. “By using stainless steel and industrial steel with a specific weld, we minimise heat loss and can achieve very high insulation standards, including energy neutrality,” Nijweide concludes.
Question about this story? Ask your question
Who worked on Sluishuis
- structural engineerVan Rossum Raadgevende IngenieursMentioned in Sluishuis: Landmark gateway to IJburg
- DevelopmentDevelopment consortium VORM Ontwikkeling/BESIX Real Estate Development (RED)Mentioned in Sluishuis: Landmark gateway to IJburg
- ConstructionVORM Bouw/BESIX Nederland construction consortiumMentioned in Sluishuis: Landmark gateway to IJburg
- Foundations, earthworks and dewateringHeSto v.o.f.Mentioned in Sluishuis: Landmark gateway to IJburg
- Building servicesVan der Sluis Technische BedrijvenMentioned in Sluishuis: Landmark gateway to IJburg
- sheet piling and foundation pilesGebr. van 't Hek B.V.Mentioned in ‘Building on water is a job for specialists’
- groundworks and dewateringRoel van der Stoel B.V.Mentioned in ‘Building on water is a job for specialists’
- engineering consultancyIngenieursbureau HektecMentioned in ‘Building on water is a job for specialists’
- dredgingDe Vries & van de Wiel B.V. (DEME Group)Mentioned in ‘Building on water is a job for specialists’
- tender teamVORM Bouw/BESIXMentioned in Raw aluminium gives Sluishuis a distinctive, natural appearance
- the complete electrical installationElektrotechnisch Bureau (ETB) Cas SombroekMentioned in ‘Integrating electrical services is a major challenge’
- sanitary and ventilation systemsVan der Sluis Woningbouw BVMentioned in Sluishuis: beautiful but challenging
- senior site managerBESIX NederlandMentioned in A comprehensive solution for Sluishuis, a striking landmark
- operating companyNEXT NRGMentioned in ‘Sluishuis gets an energy-efficient and cost-effective climate control concept’
- solar panelsKlimaatgarant SolarMentioned in ‘Sluishuis gets an energy-efficient and cost-effective climate control concept’
- development consortiumVORM OntwikkelingMentioned in Sluishuis reaches its full height. Millimetres between theory and practice
- construction consortiumVORM BouwMentioned in Sluishuis reaches its full height. Millimetres between theory and practice
- aluminium façade claddingSorbaMentioned in Sluishuis sustainability ambitions extend to its timber façade elements
- timber subframesVan den HondelMentioned in Sluishuis sustainability ambitions extend to its timber façade elements
- facade scaffolding and floor supportsMatemco HulpconstructiesMentioned in 1,100 tonnes of temporary works for Sluishuis Amsterdam
- anchoring systemSchöck Nederland bvIn this story
- balcony elements and concrete floorsHCI PrefabIn this story
- timber and sheet materialsVan DrimmelenMentioned in ‘Logistics arrangements are key to an efficient construction process’


Keep following this
Get an email when a new story is published. No account needed.
- ProjectSluishuis
- SubjectResidential and non-residential construction
- CompanySchöck Nederland bv
- CompanyHCI Prefab







