











Residential and non-residential construction
Gelderland façade elements for striking architecture on the IJ
Text Jan MolPhotography Barcode Architects
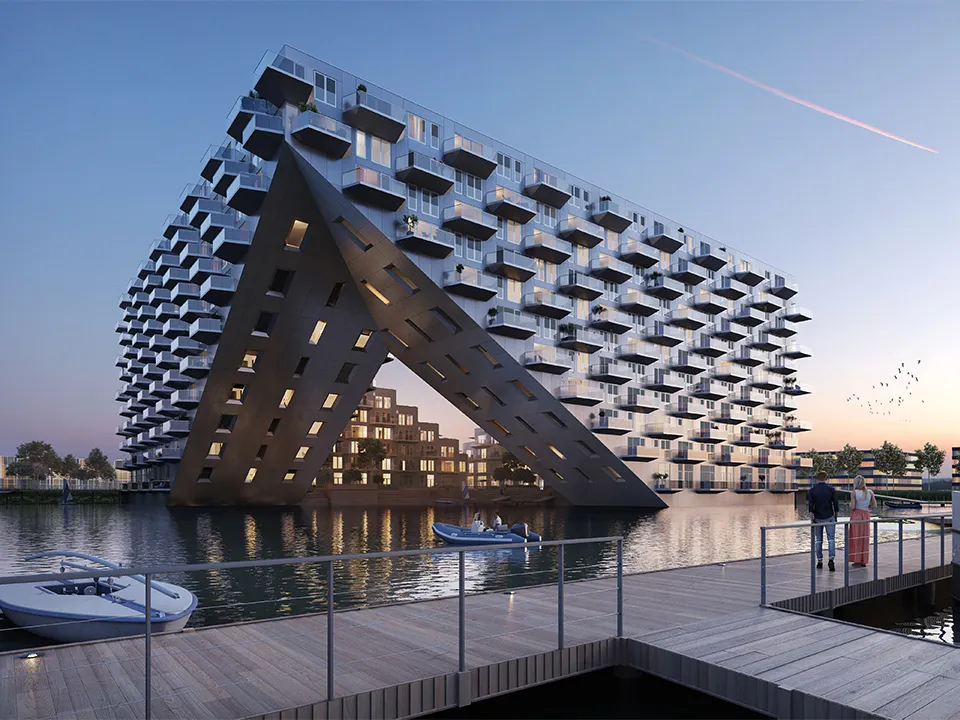
Sluishuis is an ambitious residential project in Amsterdam, literally a new neighbourhood on the waters of the IJ. It offers life in a waterside setting, in a building with striking architecture. The design is by BIG Architects. Facédo, based in Velp in Gelderland, is supplying the aluminium frames, French balconies and sliding doors on behalf of the Sluishuis construction consortium (VORM and BESIX). We speak to Dennis and Bram Leijser of Facédo, General Manager and Project Manager respectively, about the prefabricated delivery of all the timber-frame elements.
Supplied as ready-to-install timber-frame elements
“Everything is pre-assembled in timber-frame elements at VIANEN,” Dennis begins. “All the vertical sections between the floors of the complex are timber-frame elements.” Bram adds: “We’re talking about a total of 1,300 aluminium frames, most of which are manufactured at VIANEN, for floors 1 to 10. The prefabricated timber-frame elements are shipped to Amsterdam as complete units. The ground floor of the complex will house commercial premises, which we install on site using traditional methods because of their height. They are 3.5 metres high from ground level.”
Facédo began work in week 39. “Everything needs to be finished by week 46 of 2021,” says Dennis. “The entire building is in BIM as a 3D model. Each frame has its own identification number, which we assign during manufacture. This means everything is properly recorded and can be traced in the future.”
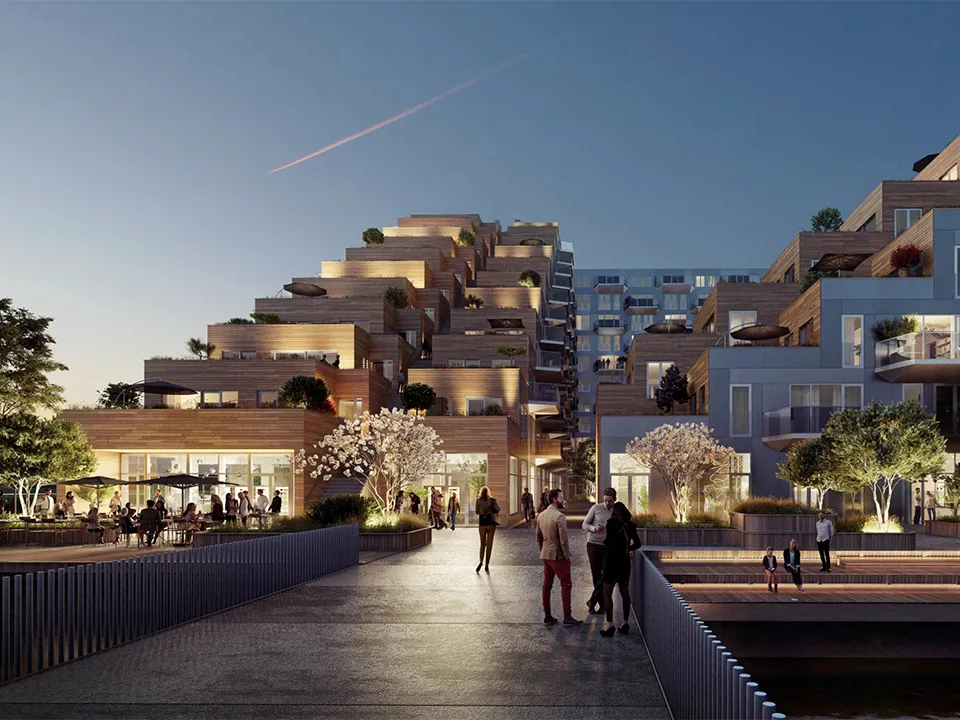
Raw aluminium creates a rugged, distinctive look
The architect designed the façade in raw aluminium. The façade itself is clad in raw aluminium sheeting, and the frames and sliding doors made by Facédo are also in untreated aluminium. “That’s quite unusual. Even the handles and railings are untreated. This means the elements are exposed to the effects of nature, and their appearance will change over the years. It’s a bold design,” says Dennis.
Production of the frames, sliding doors and French balconies is being phased to match VIANEN’s installation rate exactly. Bram says: “Around 30 wall sections are sent to the IJ each week. The frames are highly insulated and fitted with triple glazing. This is one of the first projects we’re carrying out with Kawneer’s upgraded AA 5110 sliding door. It is an improved version of the 4110, with even better insulation. Naturally, we first sat down with Kawneer to ask for their opinion on the raw aluminium finish. An outdoor durability test was needed to establish the effects of the weather. BIG Architecten approved the result. However, they followed the advice of Kawneer, the anodiser and the hardware supplier: at least the interior must be supplied anodised, otherwise the oxidation process will cause discolouration that rubs off.”
Dennis concludes: “The project comprises 442 homes in a unique concrete structure. The tip cantilevers 50 metres. That is why compression points have been provided on one side and tension piles on the other. We’re proud to have won this contract. It’s highly specialised work. The client took its time choosing its partners.”
A business enquiry for Vianen kozijnen? Get in touch
Who worked on Sluishuis
- structural engineerVan Rossum Raadgevende IngenieursMentioned in Sluishuis: Landmark gateway to IJburg
- DevelopmentDevelopment consortium VORM Ontwikkeling/BESIX Real Estate Development (RED)Mentioned in Sluishuis: Landmark gateway to IJburg
- ConstructionVORM Bouw/BESIX Nederland construction consortiumMentioned in Sluishuis: Landmark gateway to IJburg
- Foundations, earthworks and dewateringHeSto v.o.f.Mentioned in Sluishuis: Landmark gateway to IJburg
- Building servicesVan der Sluis Technische BedrijvenMentioned in Sluishuis: Landmark gateway to IJburg
- sheet piling and foundation pilesGebr. van 't Hek B.V.Mentioned in ‘Building on water is a job for specialists’
- groundworks and dewateringRoel van der Stoel B.V.Mentioned in ‘Building on water is a job for specialists’
- engineering consultancyIngenieursbureau HektecMentioned in ‘Building on water is a job for specialists’
- dredgingDe Vries & van de Wiel B.V. (DEME Group)Mentioned in ‘Building on water is a job for specialists’
- tender teamVORM Bouw/BESIXMentioned in Raw aluminium gives Sluishuis a distinctive, natural appearance
- the complete electrical installationElektrotechnisch Bureau (ETB) Cas SombroekMentioned in ‘Integrating electrical services is a major challenge’
- sanitary and ventilation systemsVan der Sluis Woningbouw BVMentioned in Sluishuis: beautiful but challenging
- senior site managerBESIX NederlandMentioned in A comprehensive solution for Sluishuis, a striking landmark
- operating companyNEXT NRGMentioned in ‘Sluishuis gets an energy-efficient and cost-effective climate control concept’
- solar panelsKlimaatgarant SolarMentioned in ‘Sluishuis gets an energy-efficient and cost-effective climate control concept’
- development consortiumVORM OntwikkelingMentioned in Sluishuis reaches its full height. Millimetres between theory and practice
- construction consortiumVORM BouwMentioned in Sluishuis reaches its full height. Millimetres between theory and practice
- aluminium façade claddingSorbaMentioned in Sluishuis sustainability ambitions extend to its timber façade elements
- timber subframesVan den HondelMentioned in Sluishuis sustainability ambitions extend to its timber façade elements
- facade scaffolding and floor supportsMatemco HulpconstructiesMentioned in 1,100 tonnes of temporary works for Sluishuis Amsterdam
- balcony elements and concrete floorsHCI PrefabMentioned in Cantilevered balconies with thermal breaks
- timber and sheet materialsVan DrimmelenMentioned in ‘Logistics arrangements are key to an efficient construction process’



Keep following this
Get an email when a new story is published. No account needed.
- ProjectSluishuis
- SubjectResidential and non-residential construction
- CompanyFacédo Geveltechniek BV
- CompanyVianen kozijnen







